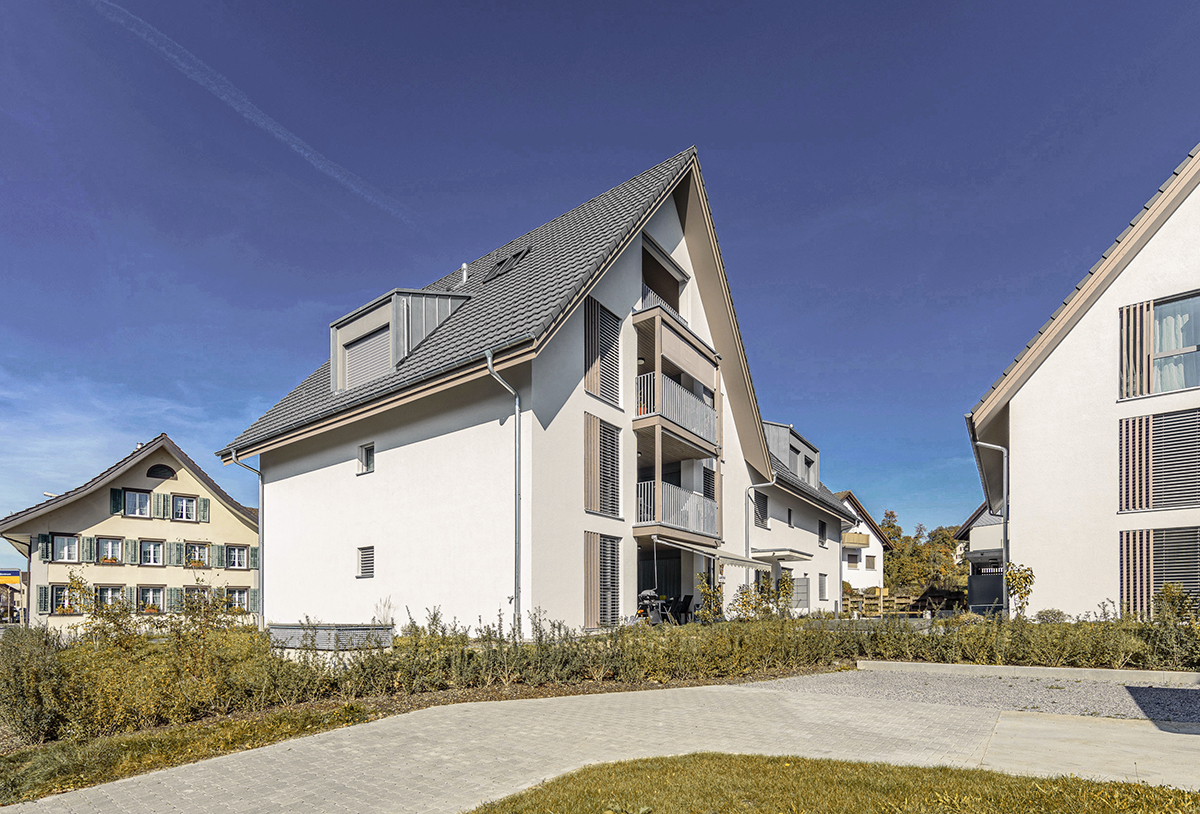
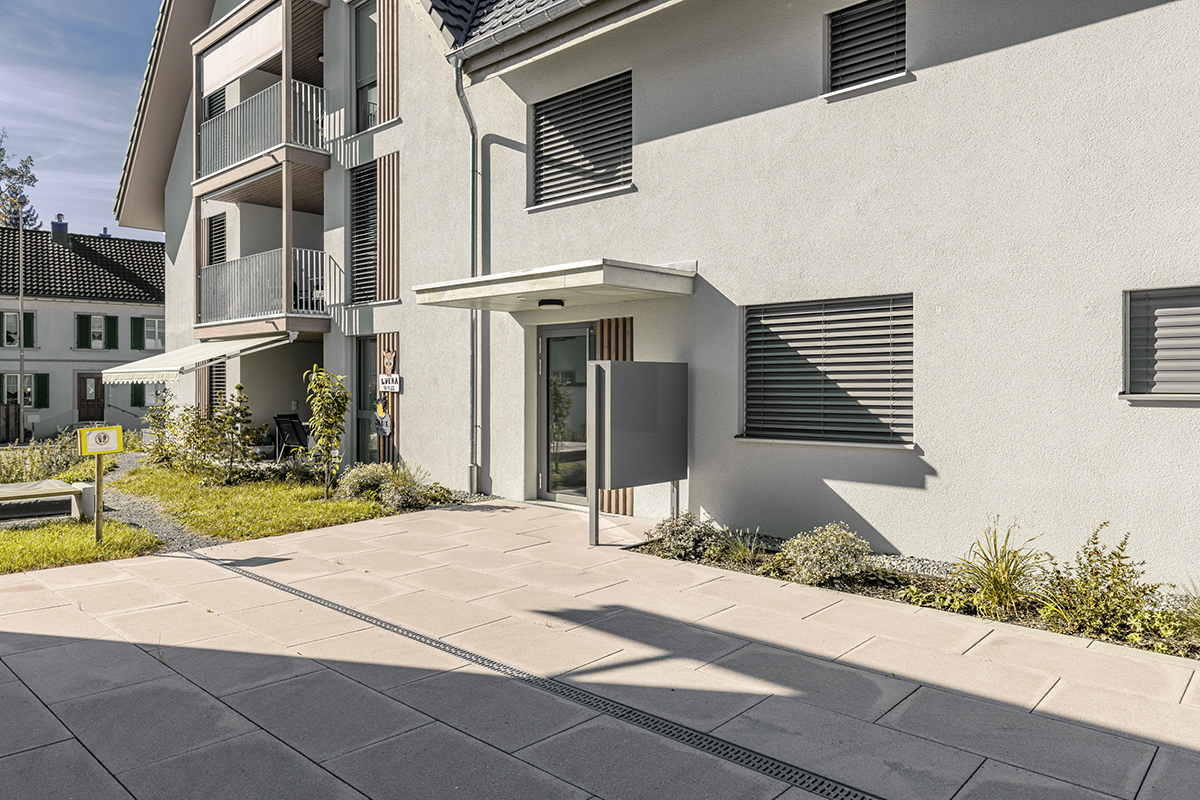
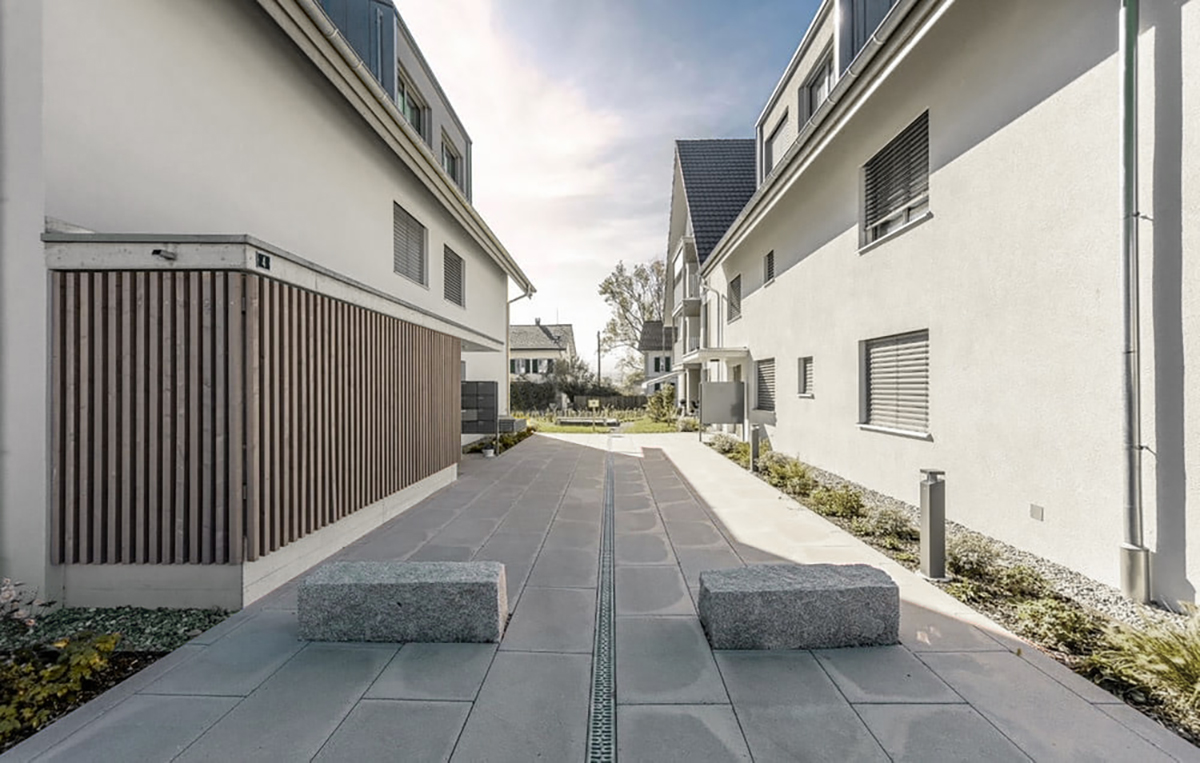
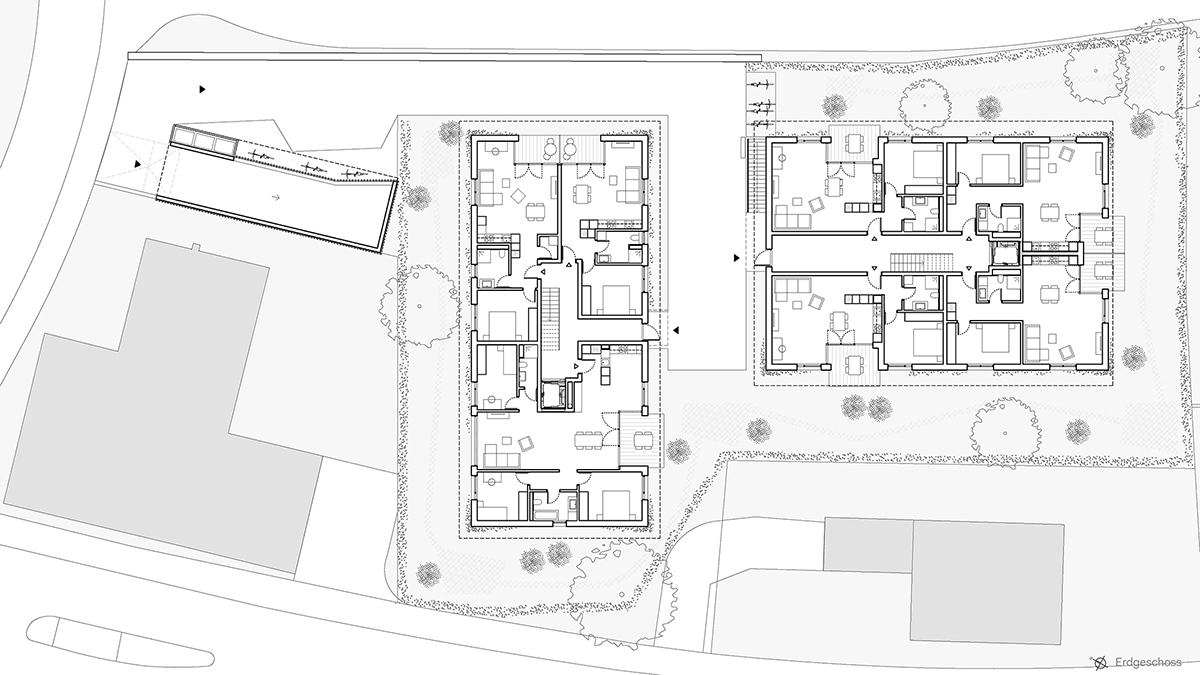
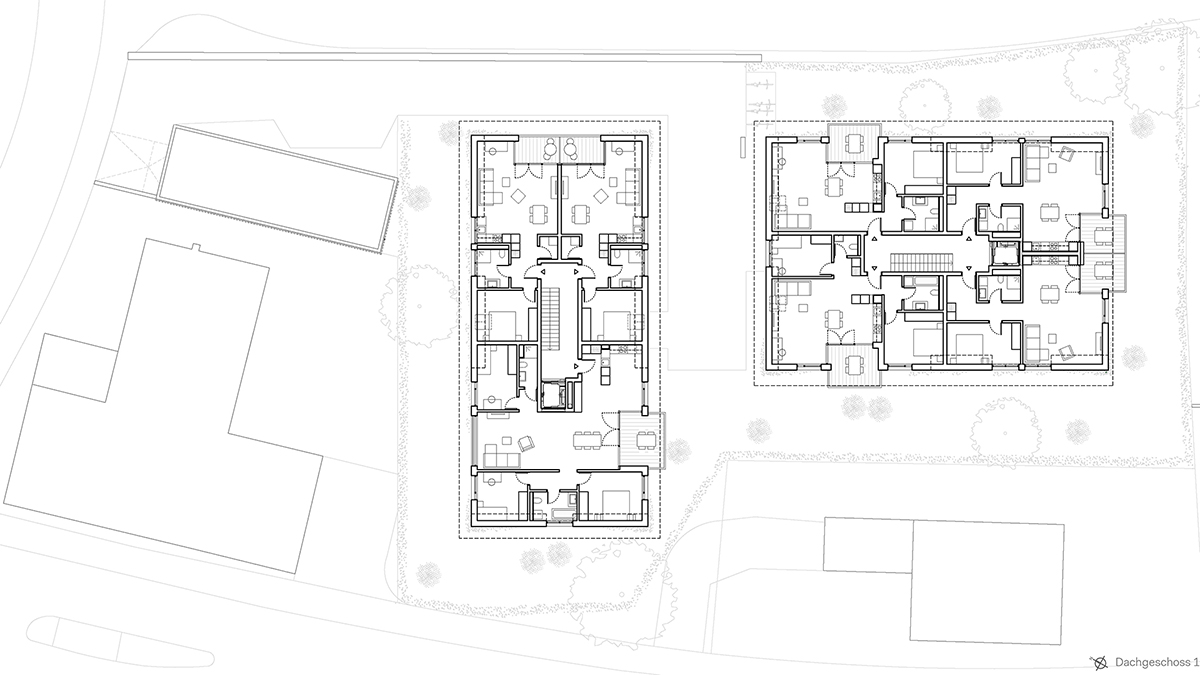
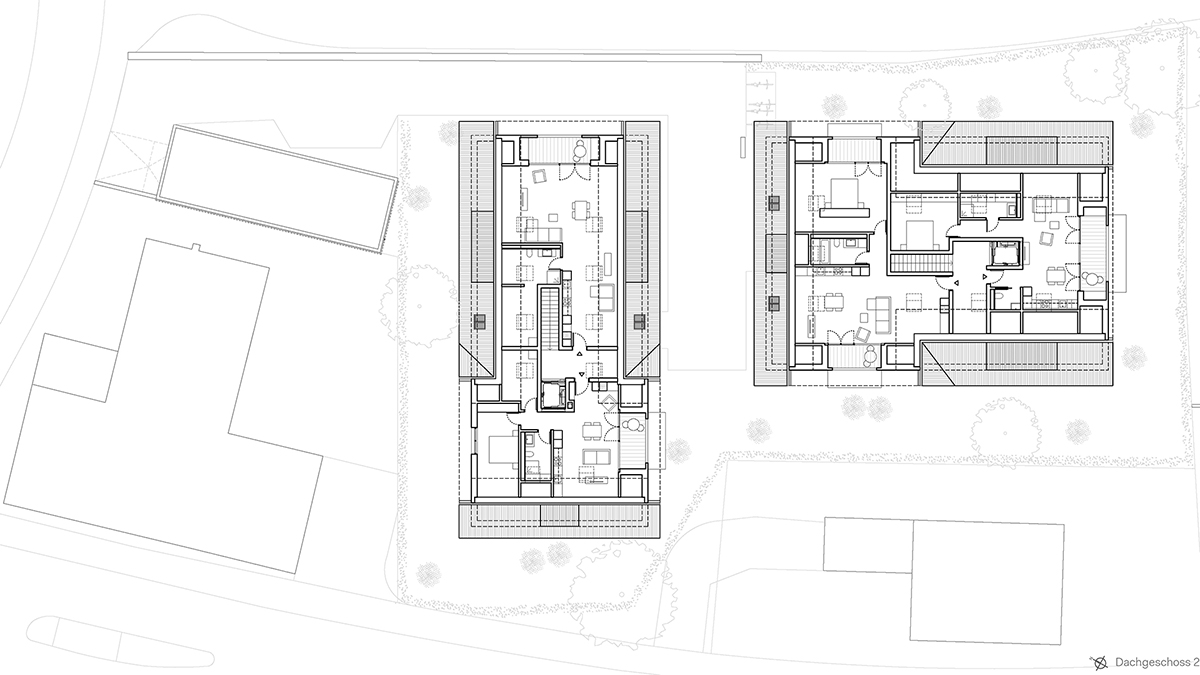
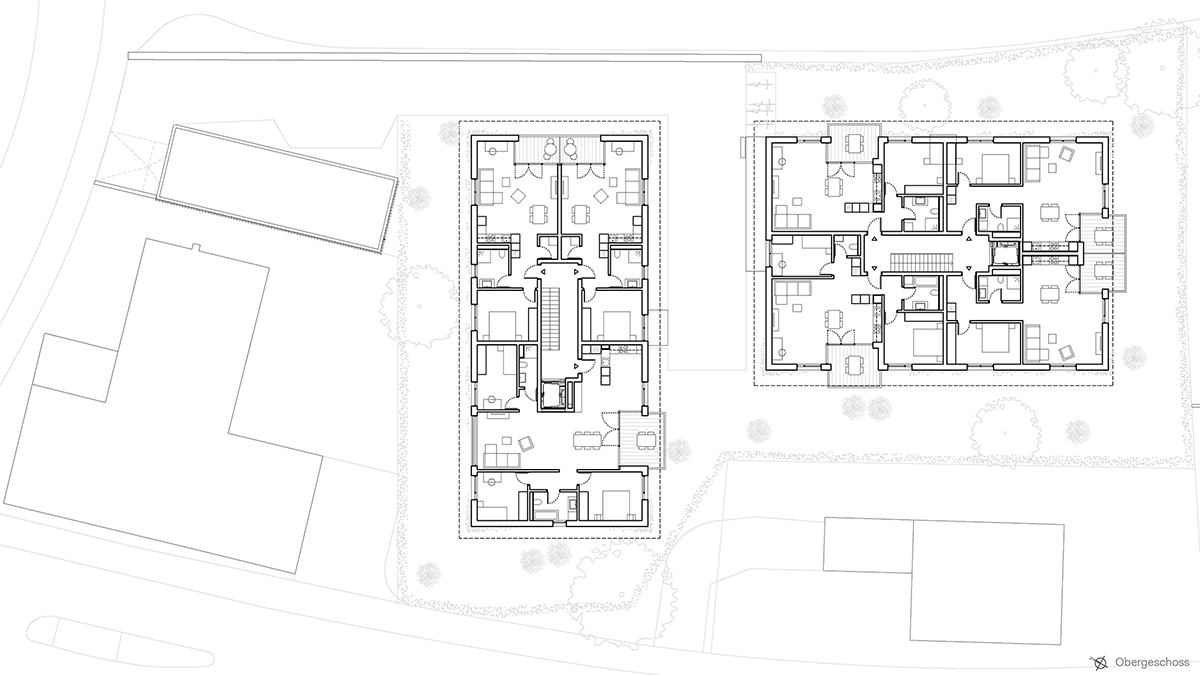
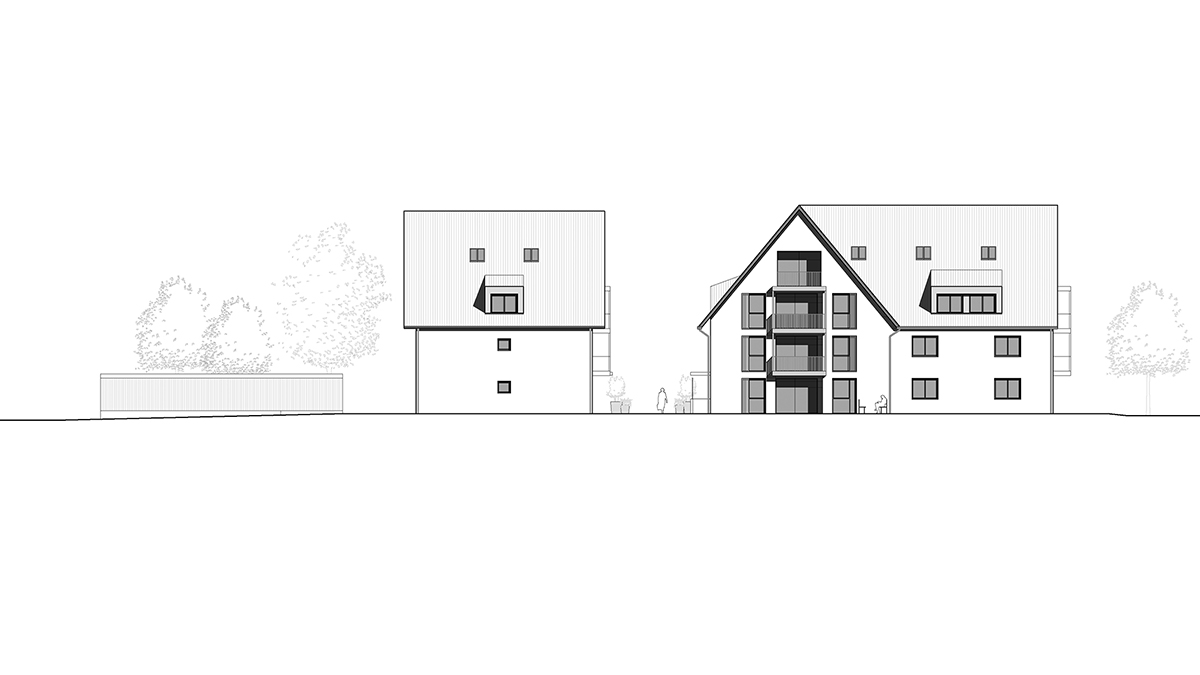
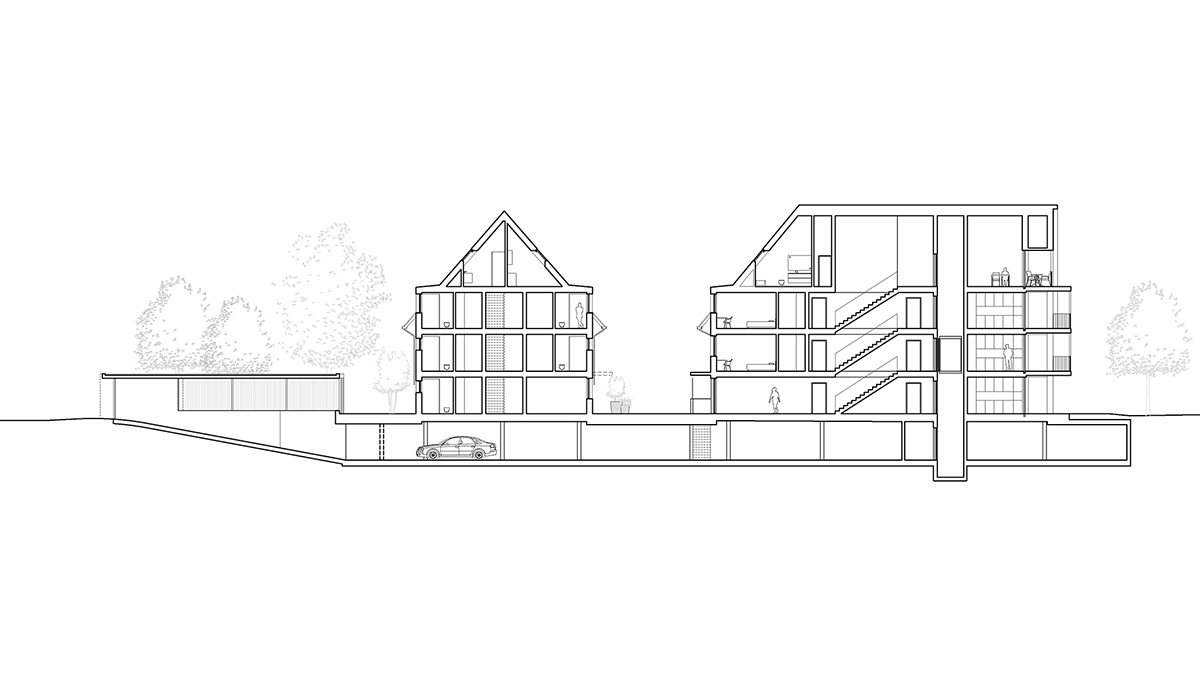
Two buildings in keeping with the scale of the village form a residential ensemble arranged around a shared plaza.
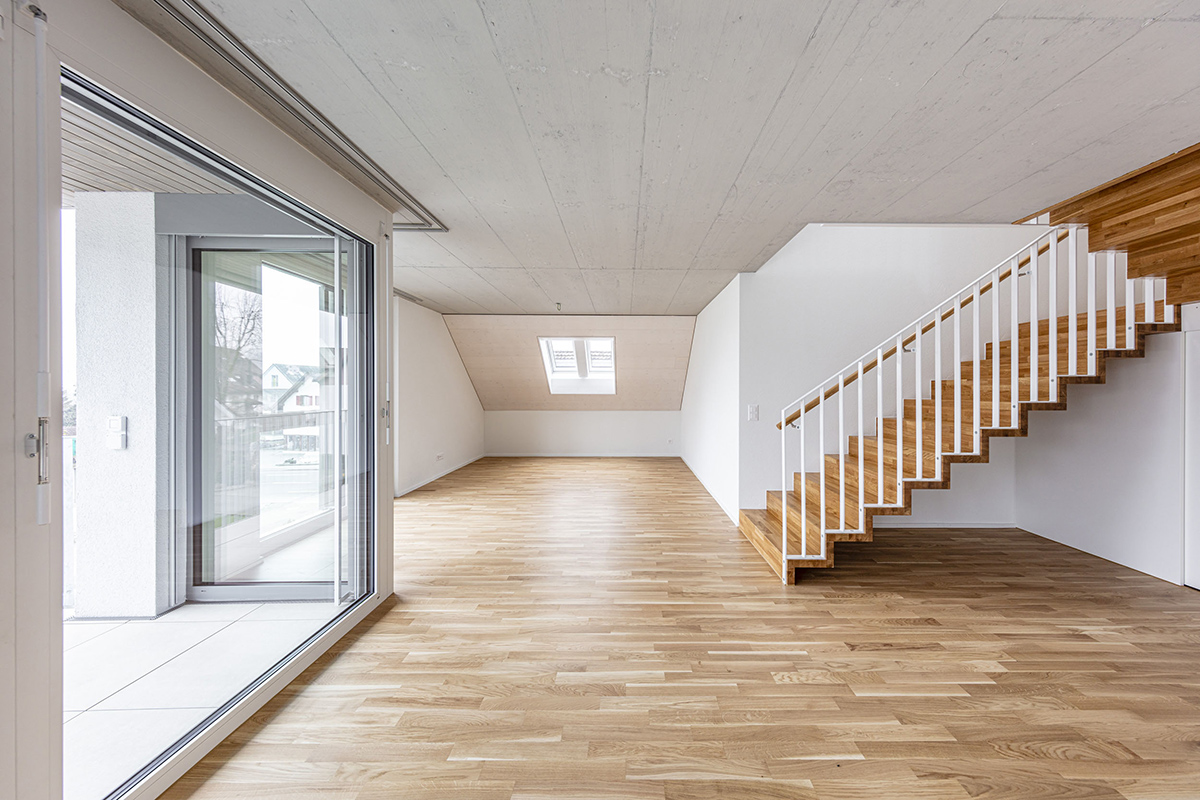
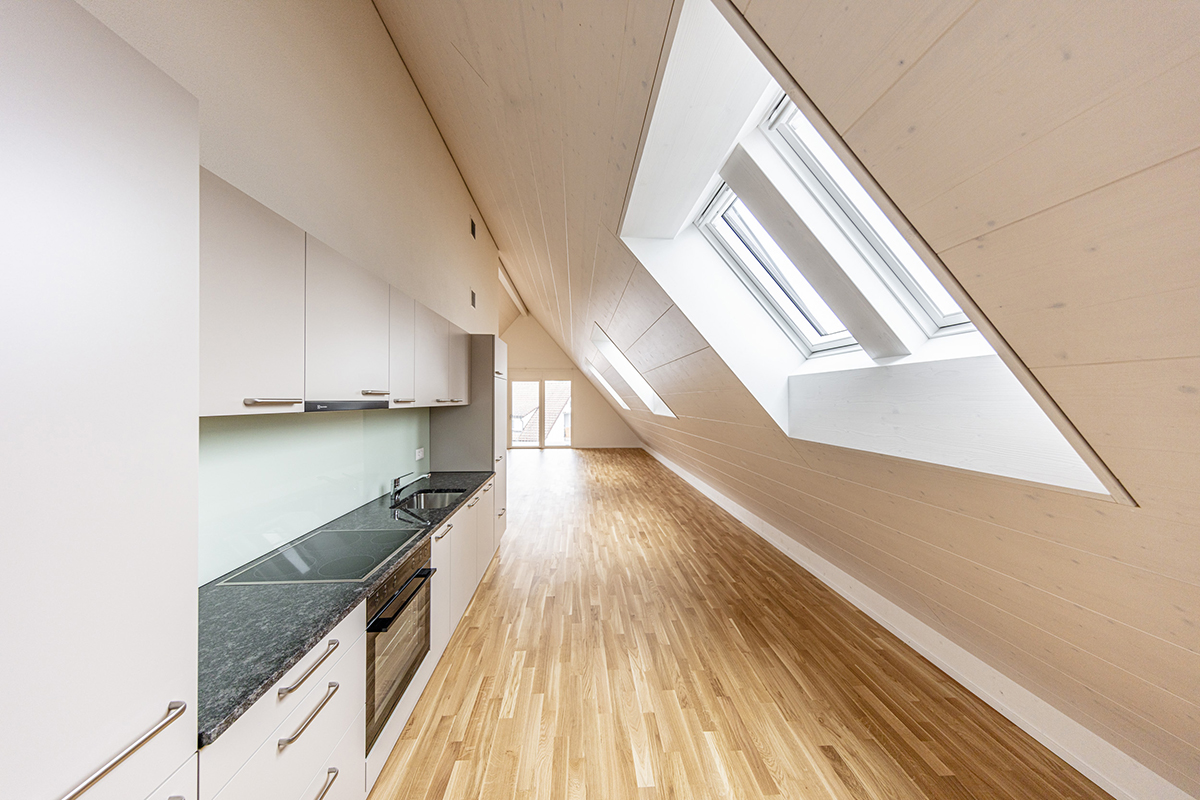
Clear layouts and carefully considered orientations enhance the quality of the homes.
The architecture seeks restraint and serenity through the traditional vocabulary prescribed by local regulations.
Client : Feldmann Immobilien AG – Muri AG
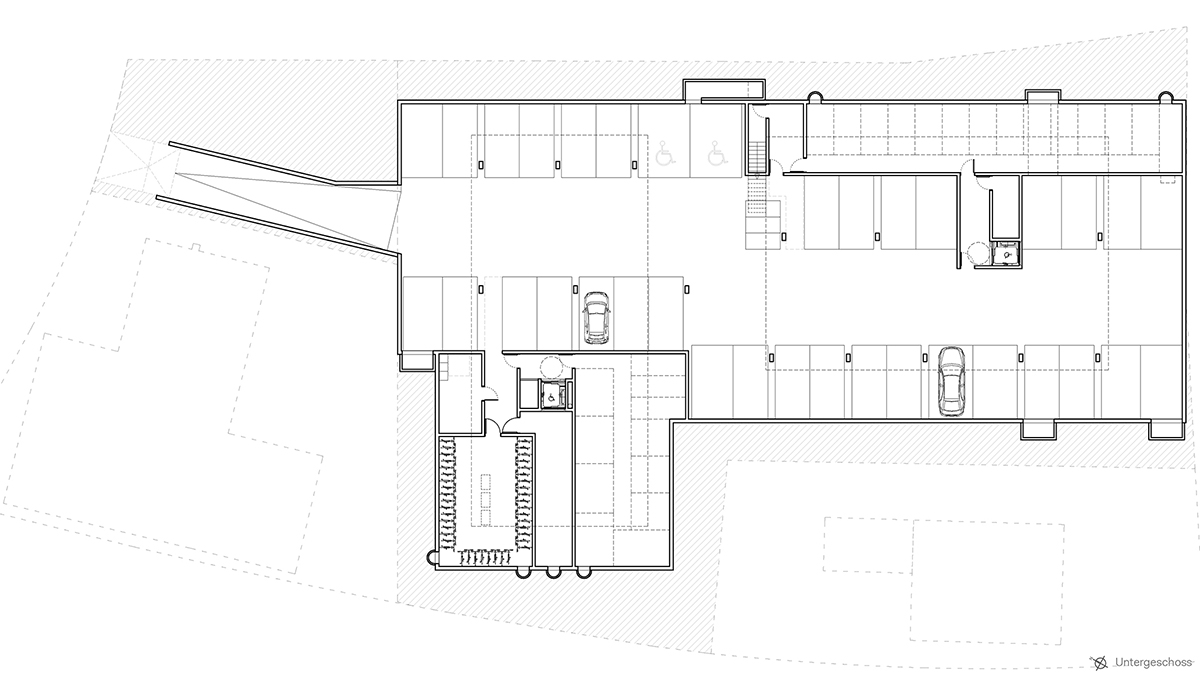
Programme : New construction of 2 collective housing buildings with 25 apartments and an underground parking lot.
Surface : building A 1029.65 m2; building B 1203.22 m2; Total: 2232.87m2
BET : Arzethauser & Partner ( BET fluids), Grolimund + Partner AG (BET Thermique )
Landscaper: Fahrni Landschaftsarchitekten GmbH
Geothermal: Gutachten Eberhard & Partner AG
Topographer: QPW Geomatik Planung Werke (Wälter Willa)
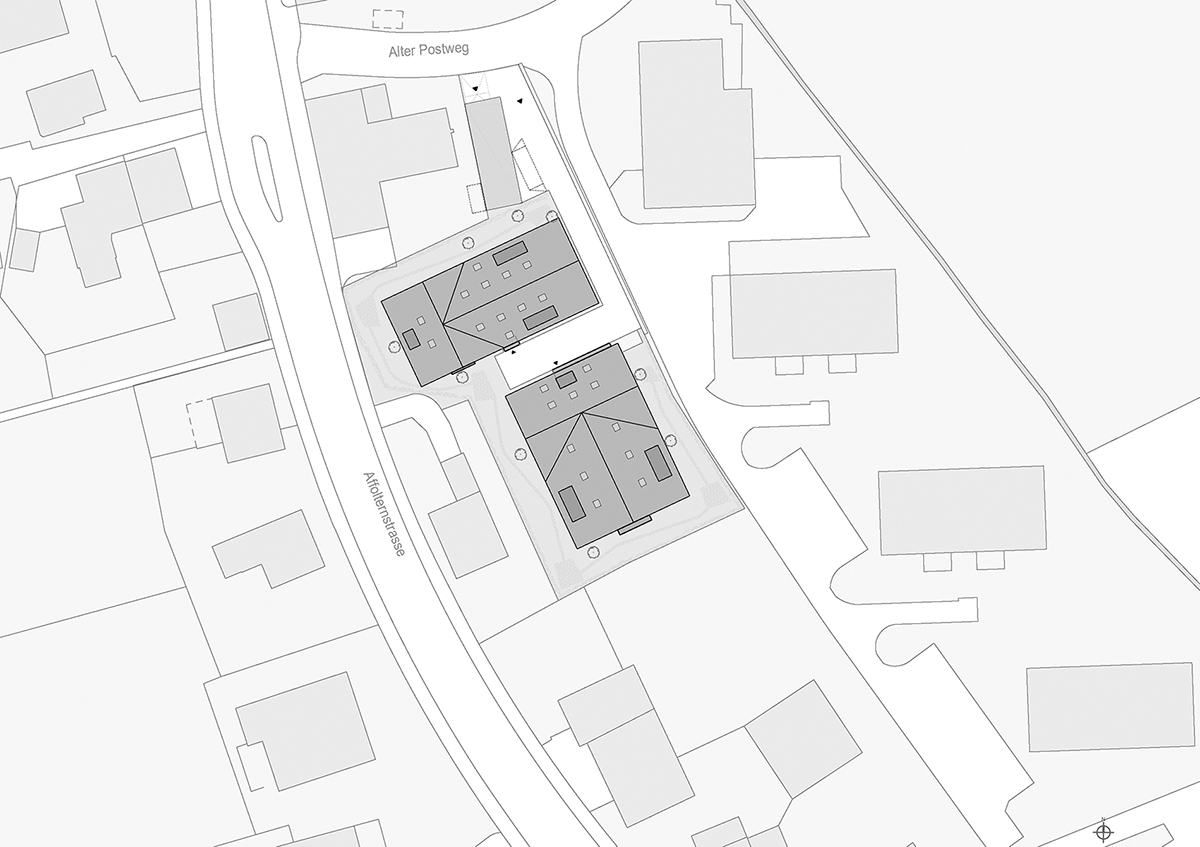
In the heart of the village and near the departmental road that runs through it, this housing project is mainly determined by the very specific needs of the developer and the strict regulations set by the municipal council regarding the appearance of the new buildings.
Two buildings, with volume and scale similar to those in the surrounding area, are planned on a shared underground parking lot that connects them. Their perpendicular arrangement is dictated by the “L” shape of the plot. The space between the two buildings is used to create a communal access square.
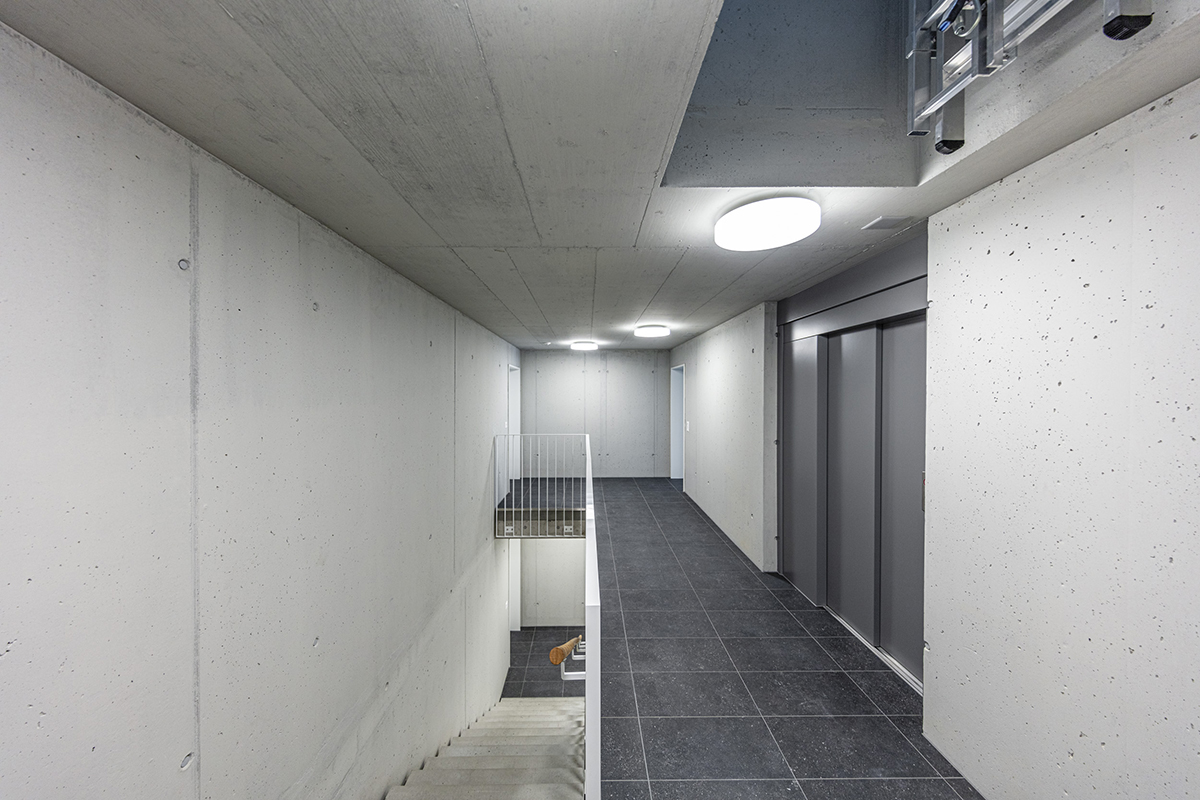
Inside, generous circulation cores organize the floors. The internal layout of the apartments aims to be clear, with living spaces oriented toward the best exposures, while providing private outdoor spaces for each unit.
The architecture seeks to offer maximum simplicity and serenity by using the vocabulary prescribed by the regulations: double-pitched roofs, predetermined awning dimensions, a traditional palette of materials and colors, mandatory proportions for balconies and dormers, etc.

