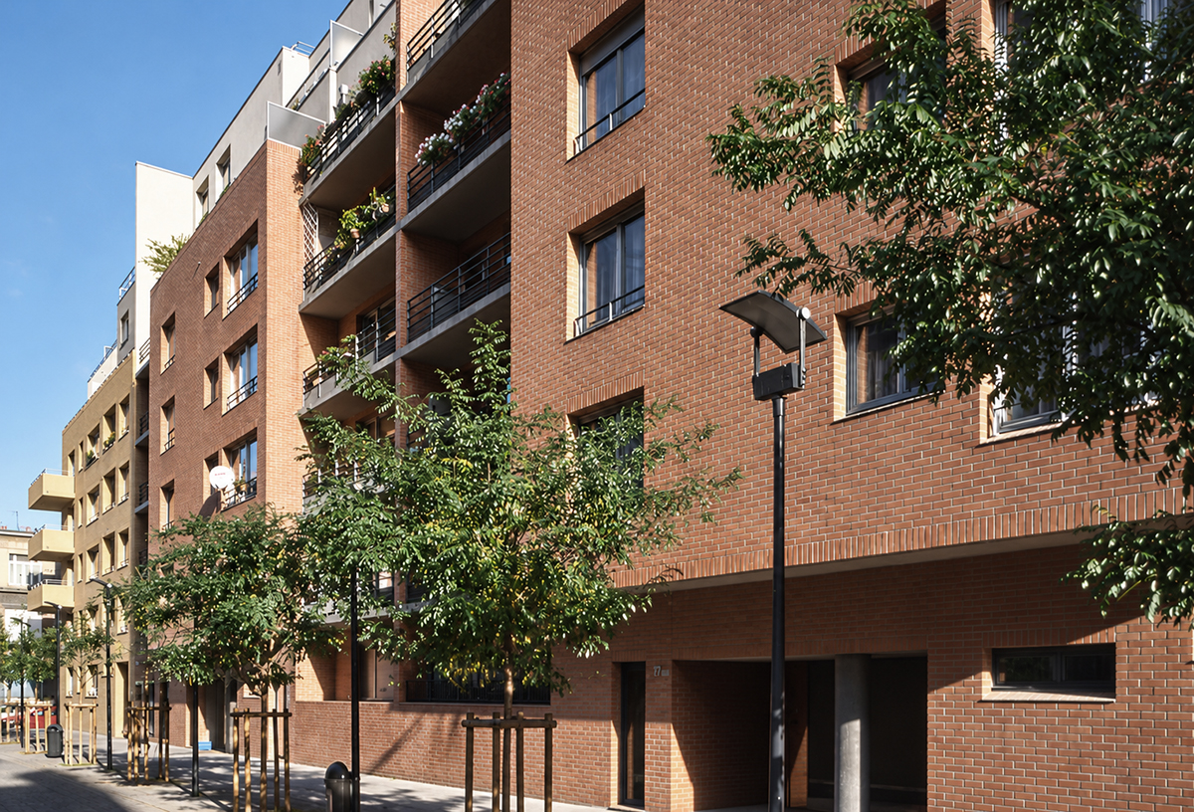
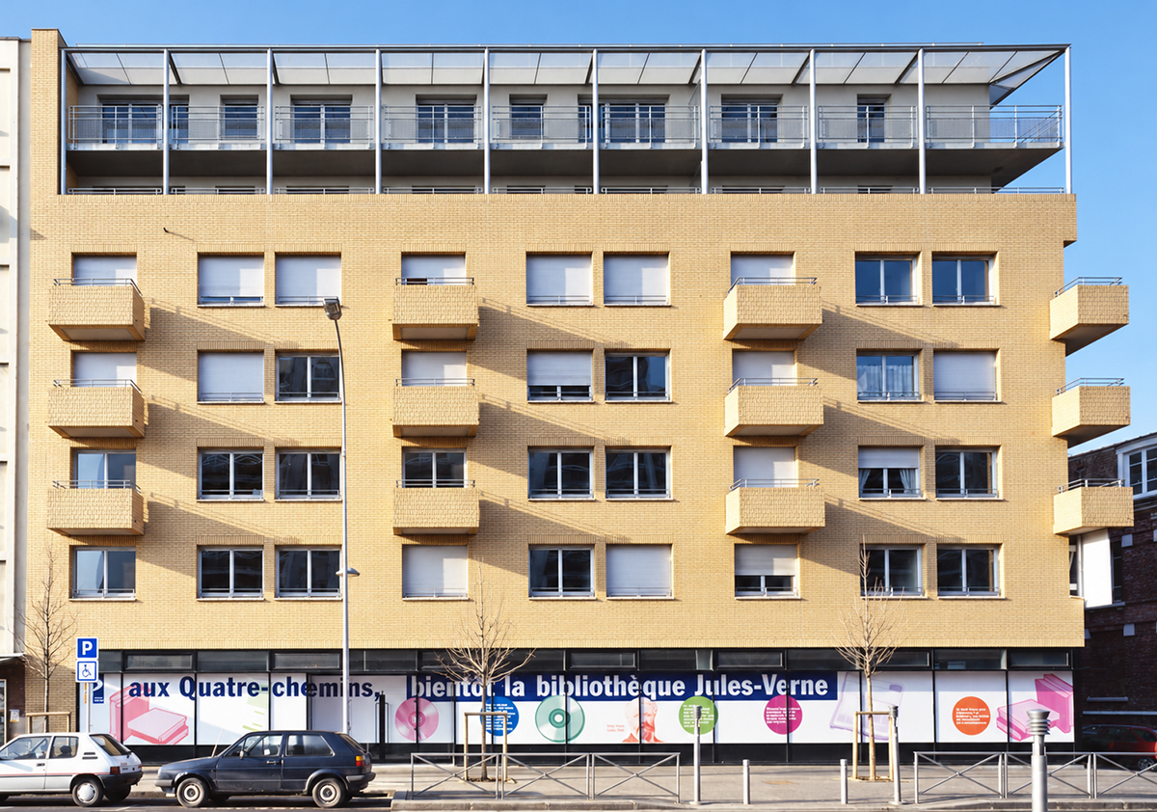
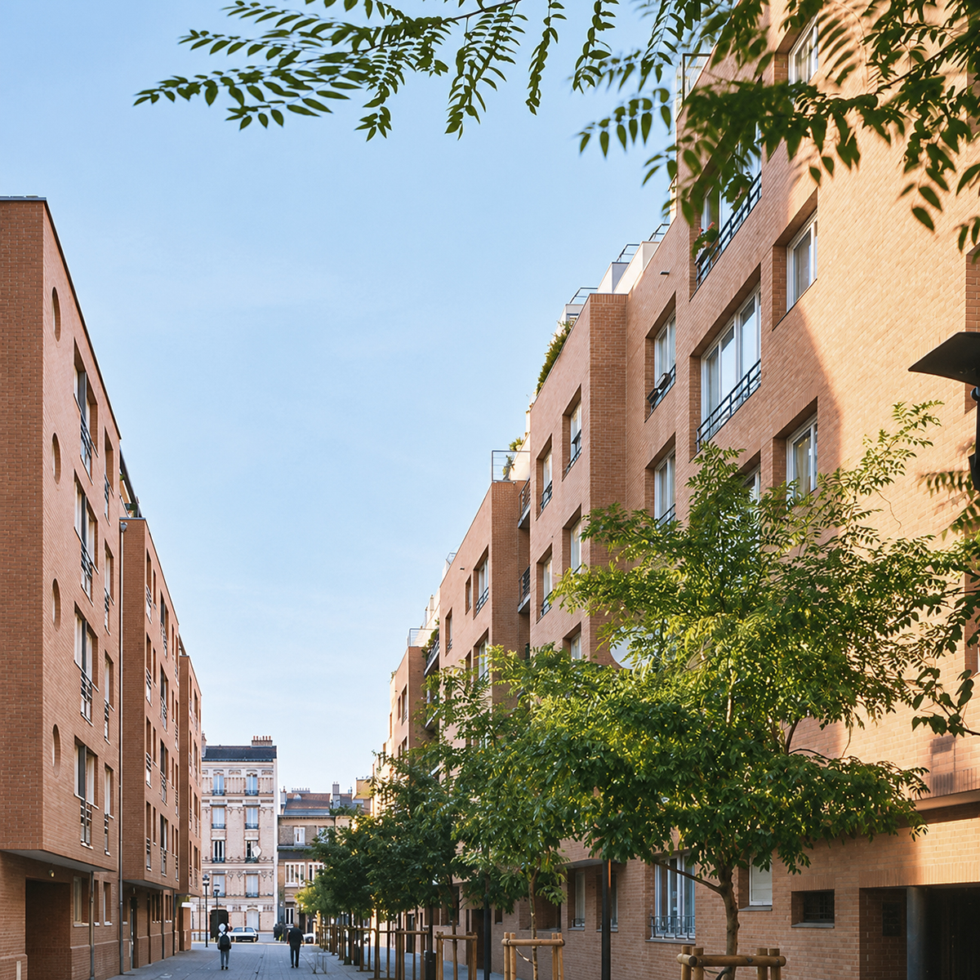
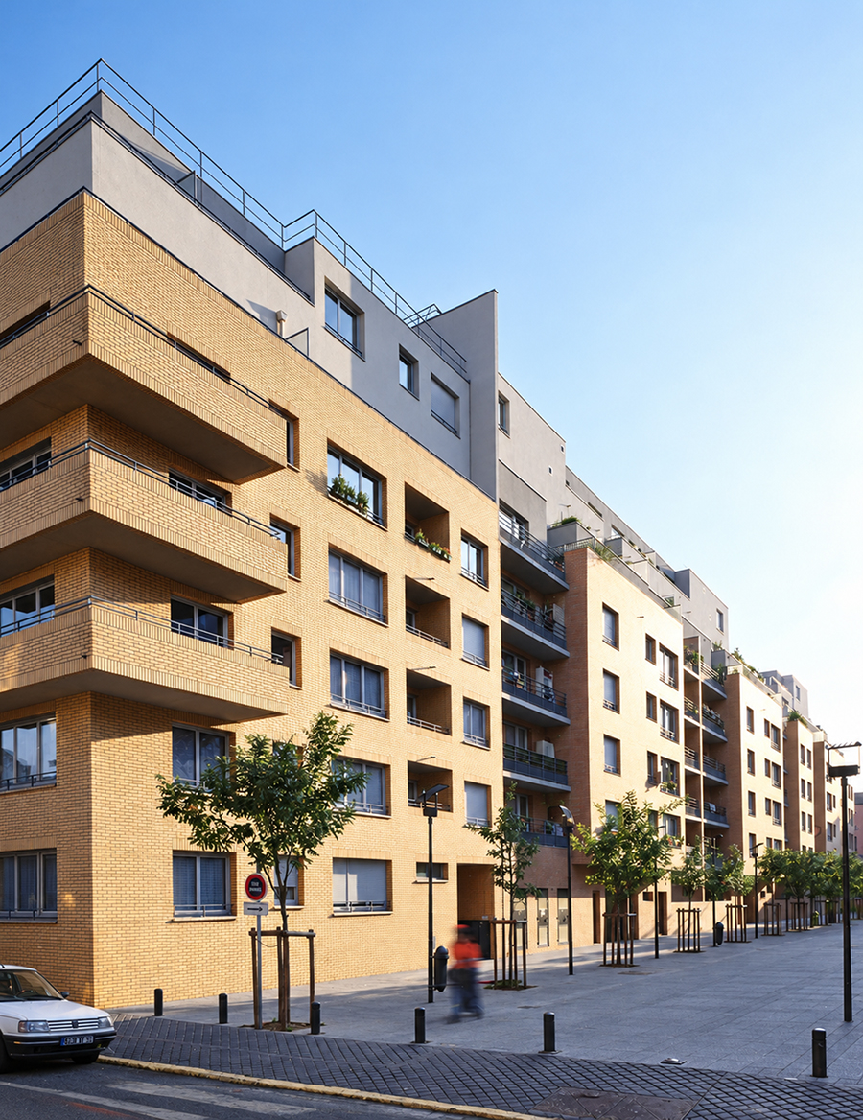
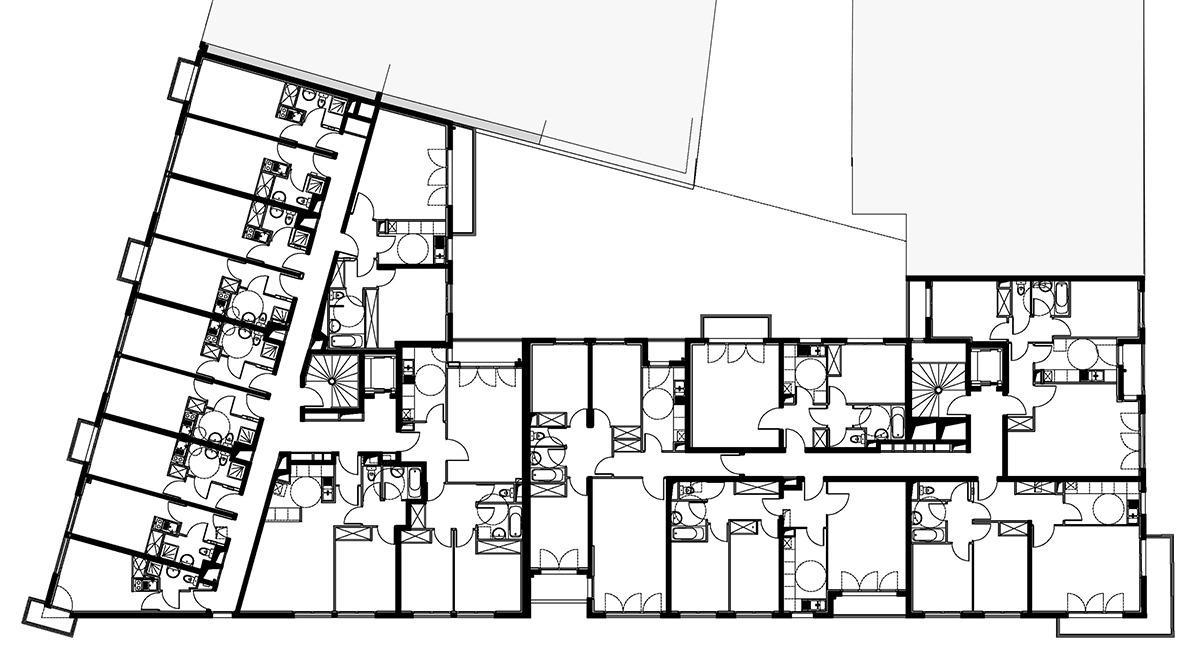
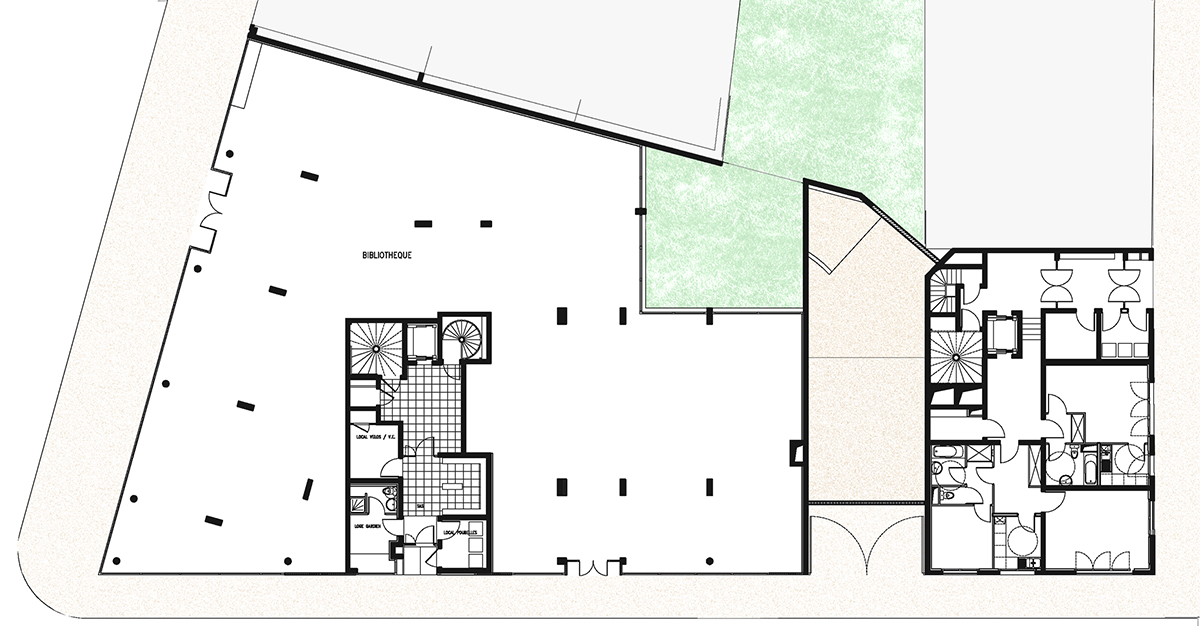
The challenge of this competition, launched by the City of Pantin and SEMIP, the municipal urban development company, was to transform an area originally designated for offices into a residential development, against the backdrop of the 1990s real estate crisis and a lack of demand for office space.
Client: SEMIP Programme: Housing, municipal library, public spaces
Surface: 20,000 m²
Competition: Winning proposal (1994)
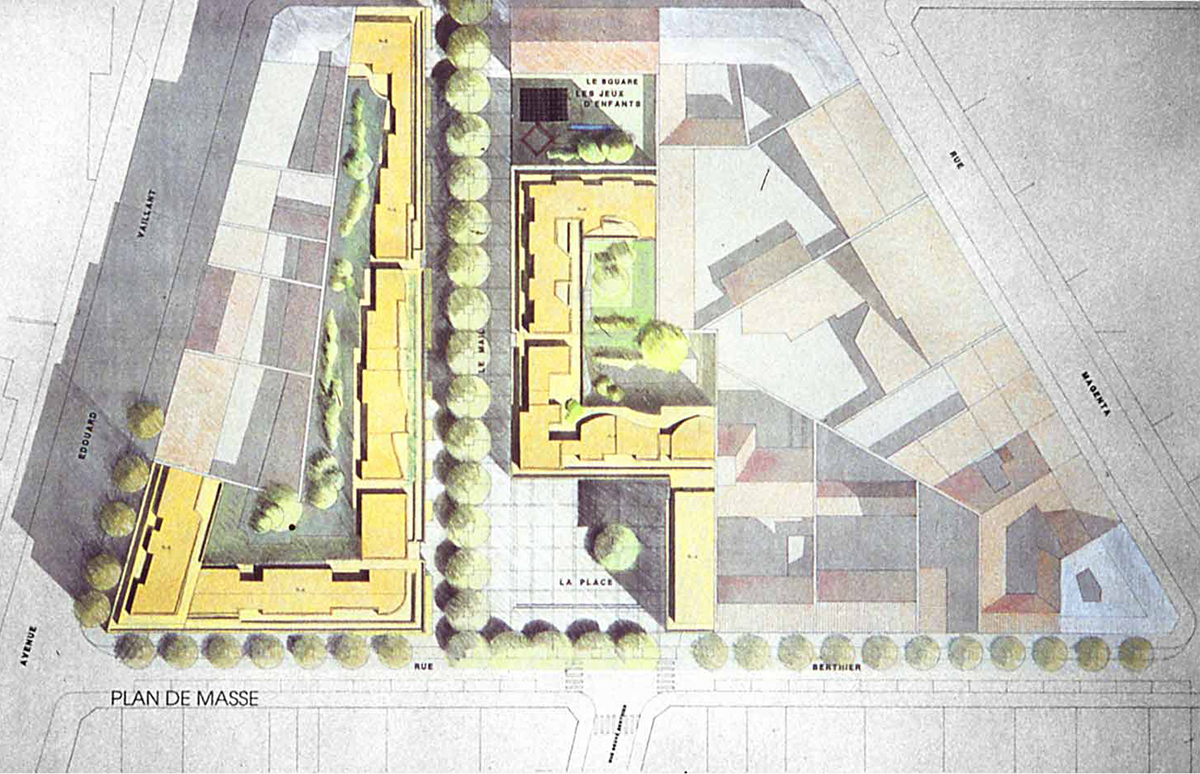
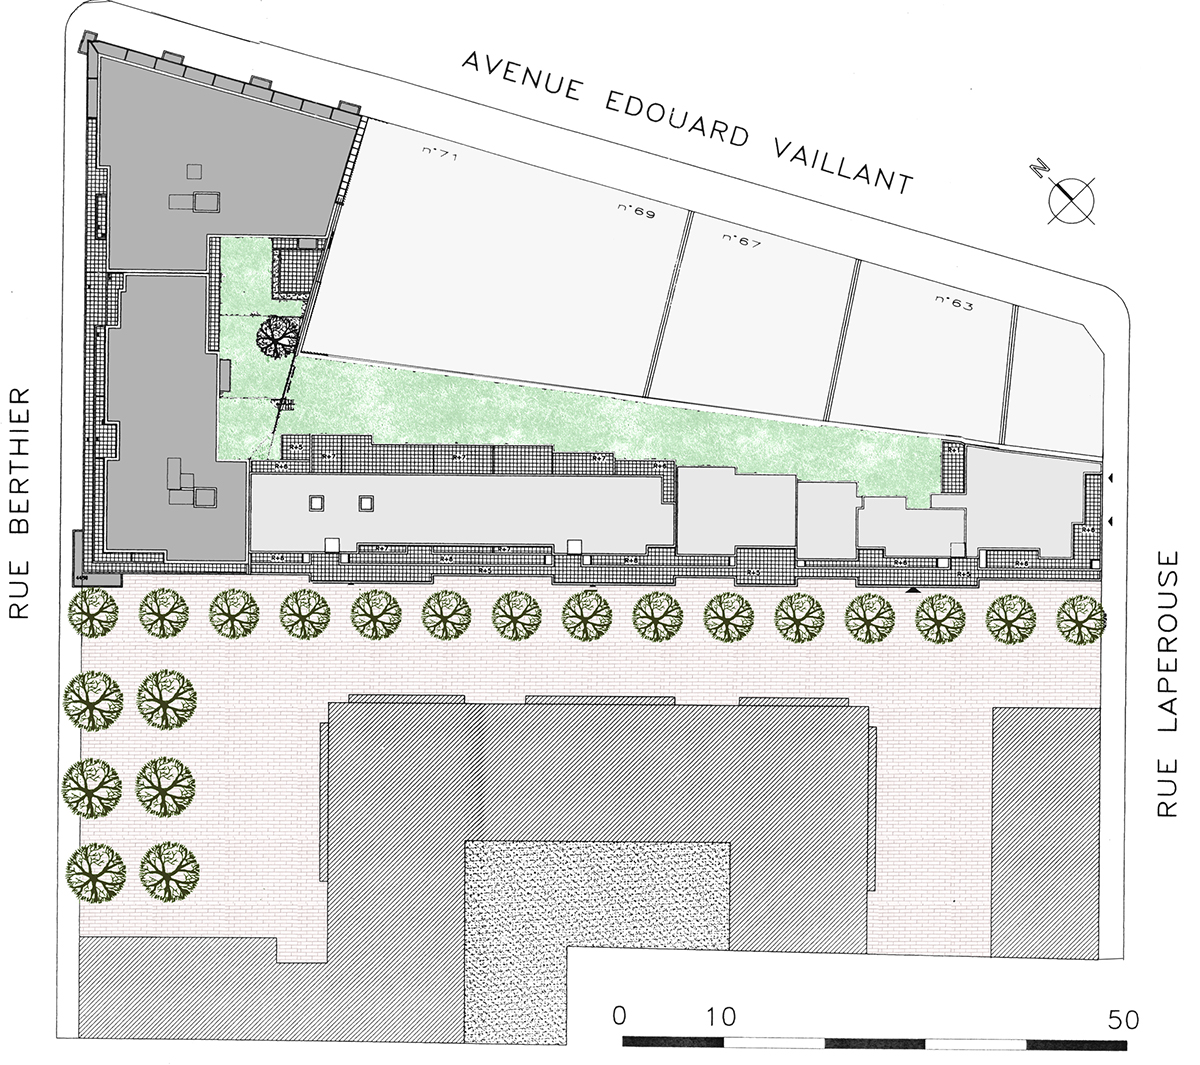
The master plan was intended to accommodate the construction of 20,000 m² of housing and a municipal library.
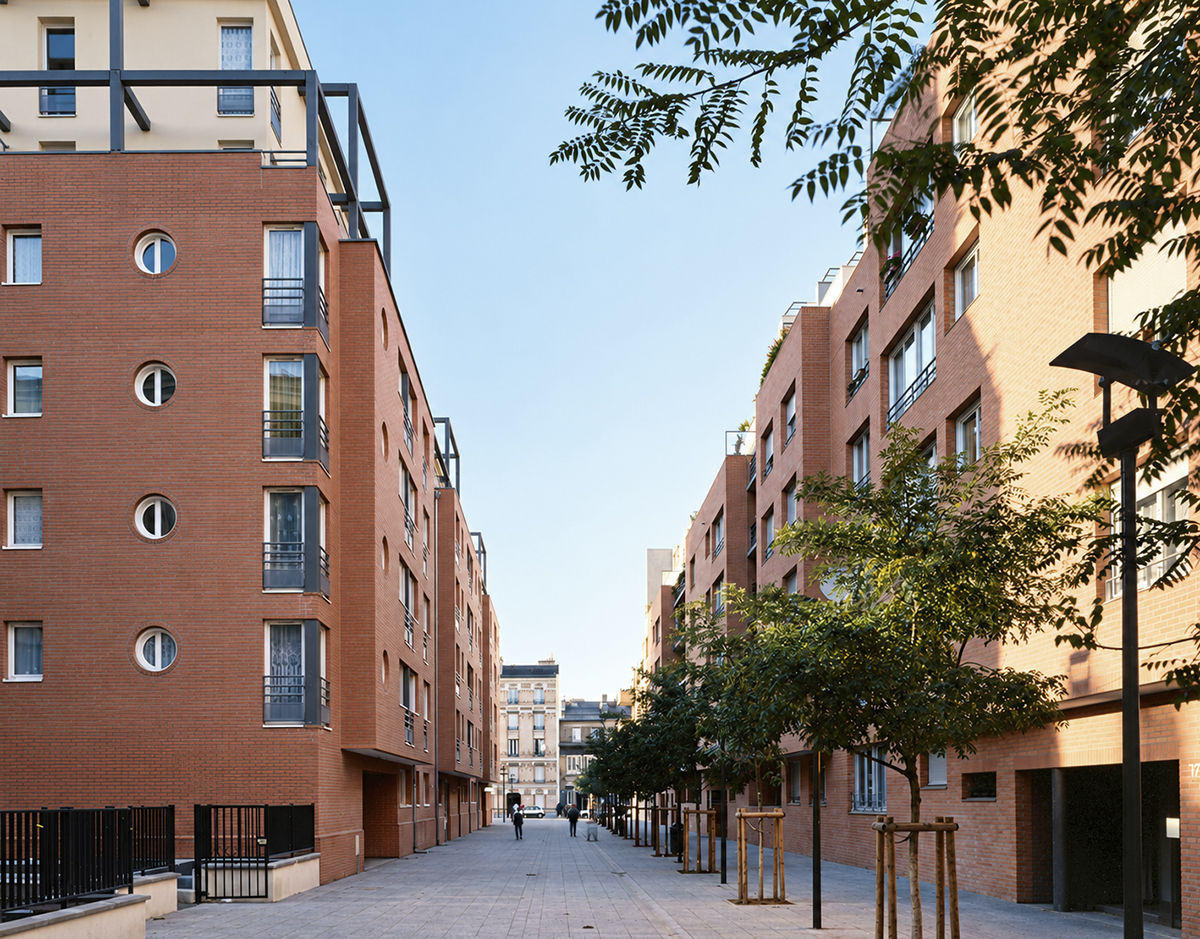
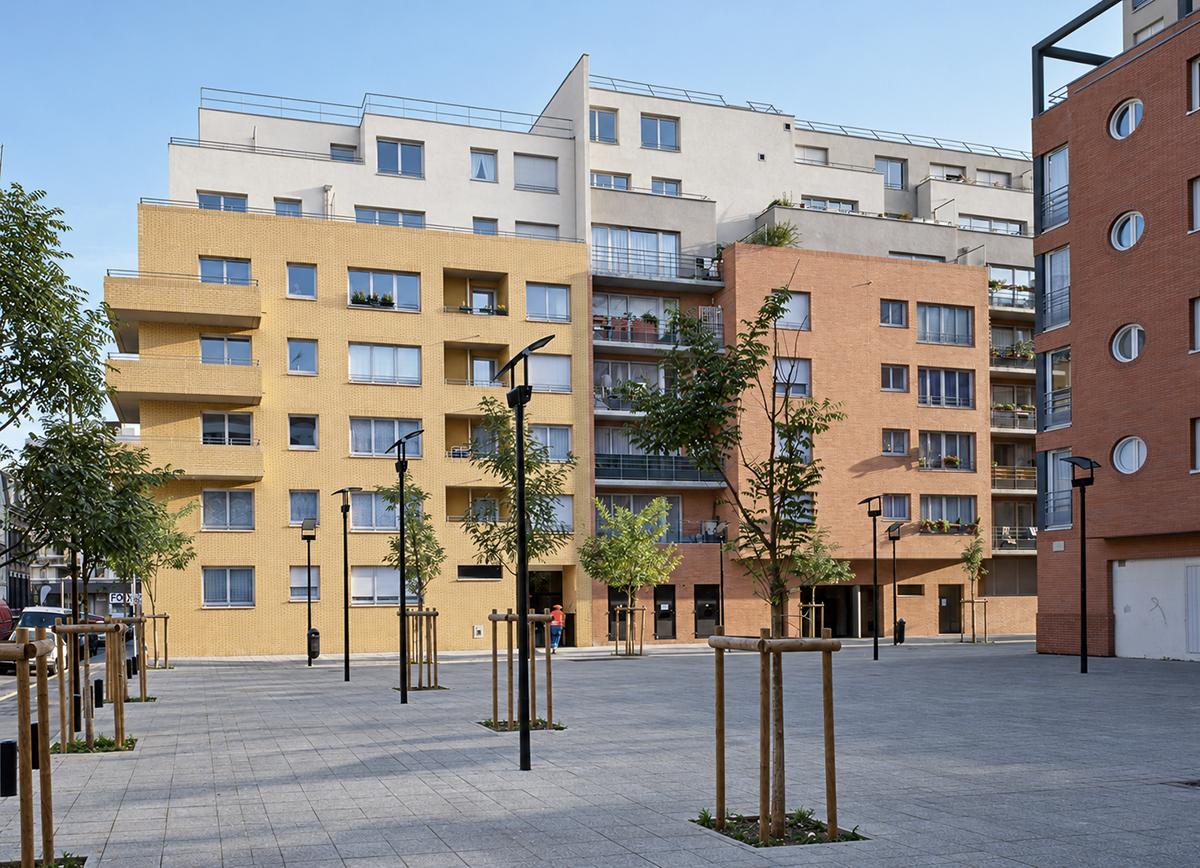
Our proposal consisted of introducing a new street through the centre of the site and creating a small public square at its end. The creation of this public space made the development possible by increasing the available street frontage, thereby ensuring sufficient natural light throughout the project.
At the same time, this intervention brings significant value to the neighbourhood: the new street breaks up an excessively large urban block, while the small square provides a much-needed public space for the entire neighbourhood.

