Located on rue de la Villette, near the Parc des Buttes-Chaumont in Paris, this building accommodates 24 apartments.
The project combines simplicity of design, quality of natural light and durability of materials.
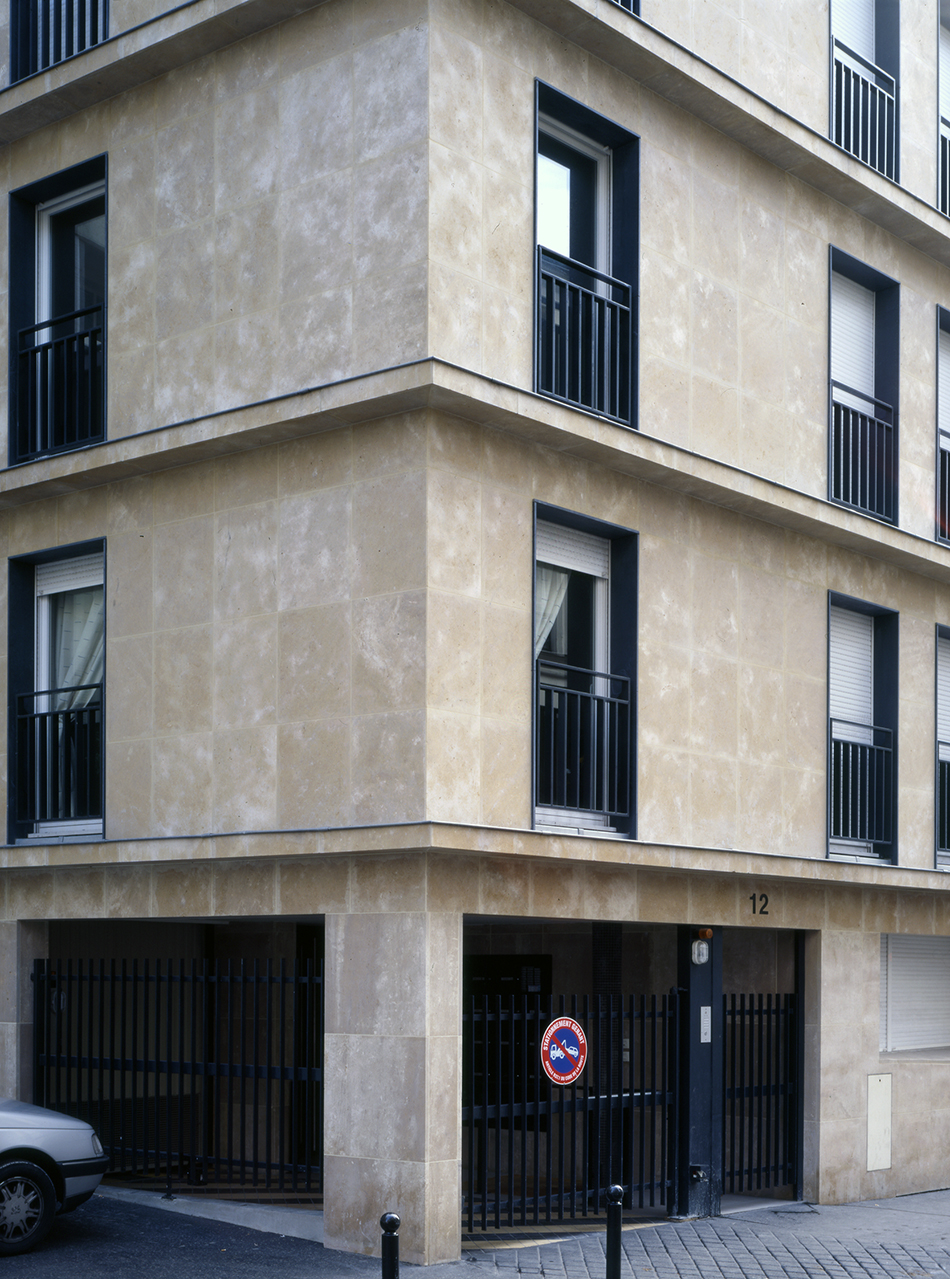
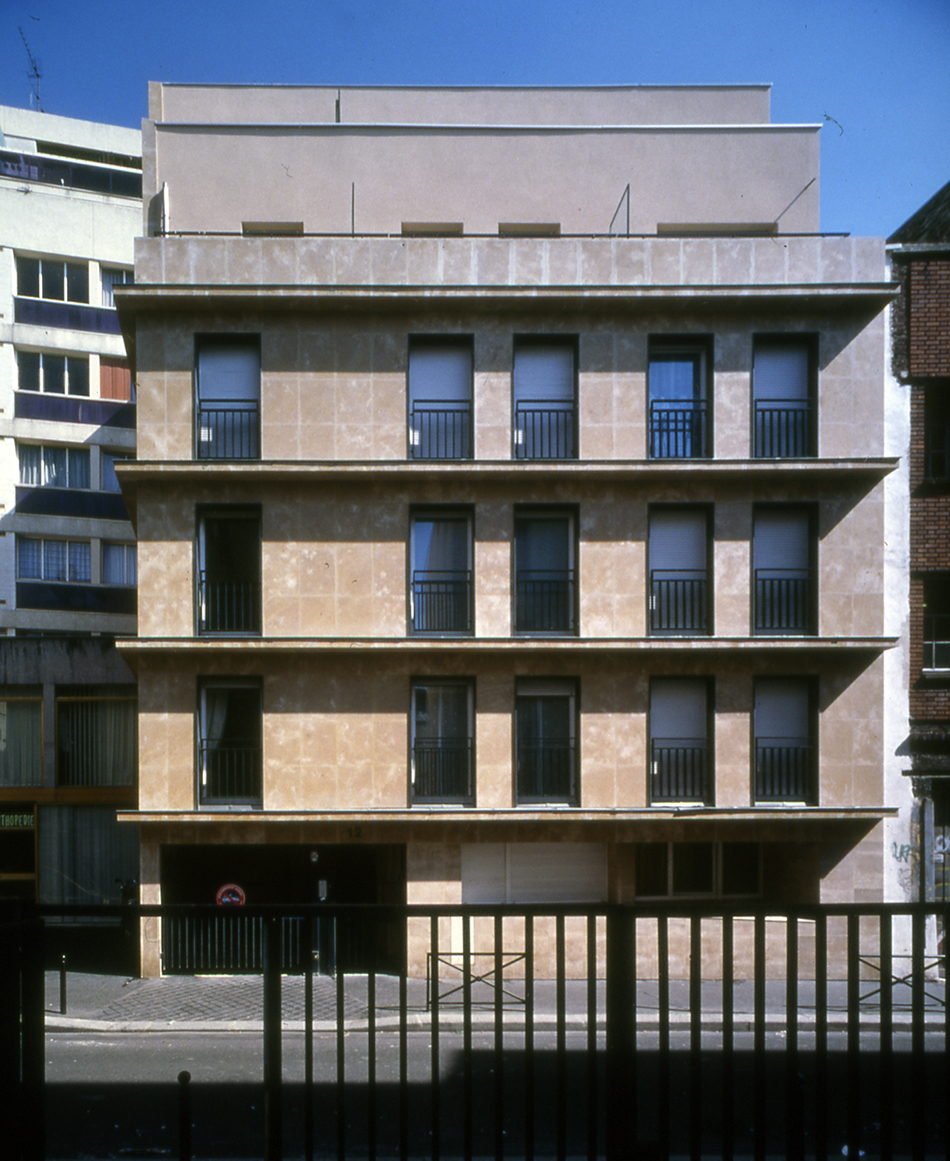
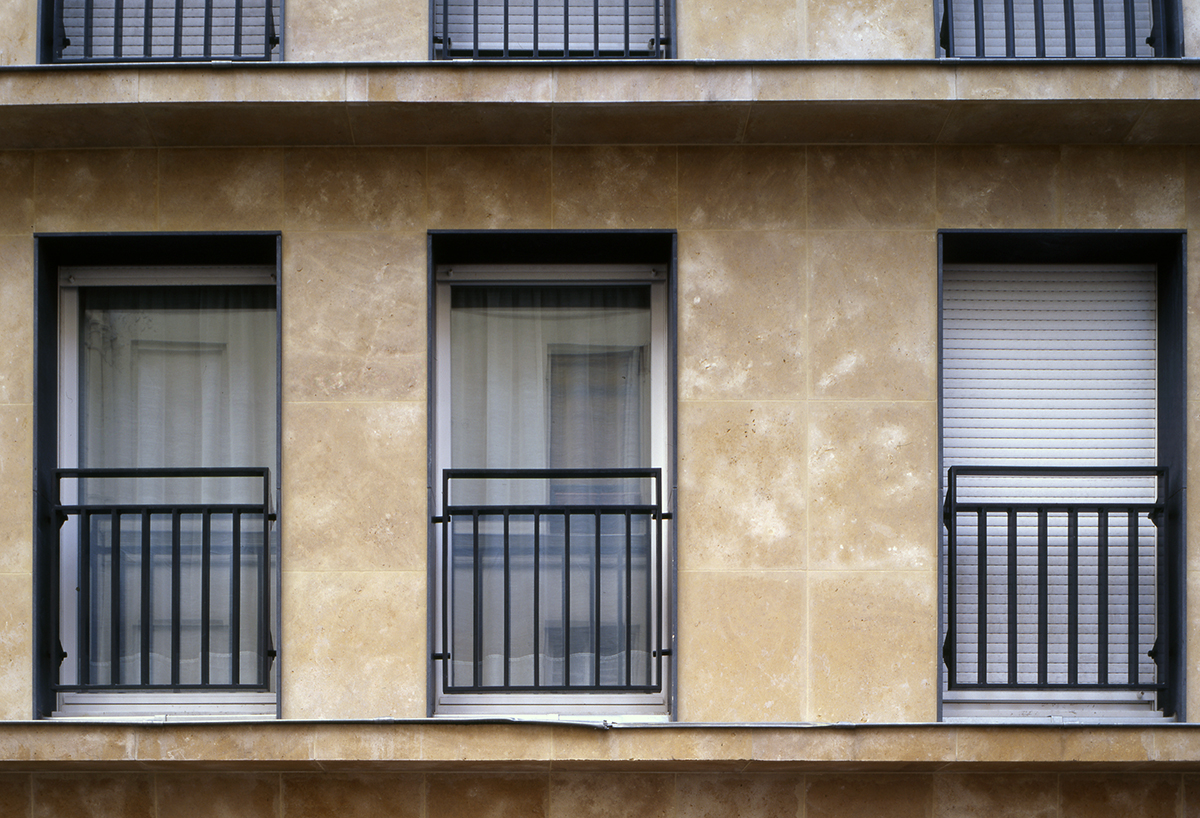
Its façades in Buxy limestone and black granite express a restrained architecture in harmony with the urban fabric.
Programme: 24 apartments + 7 parking spaces
Client: HSF
Surface: 1,100 m² SDP
Budget: €1.3 million + VAT
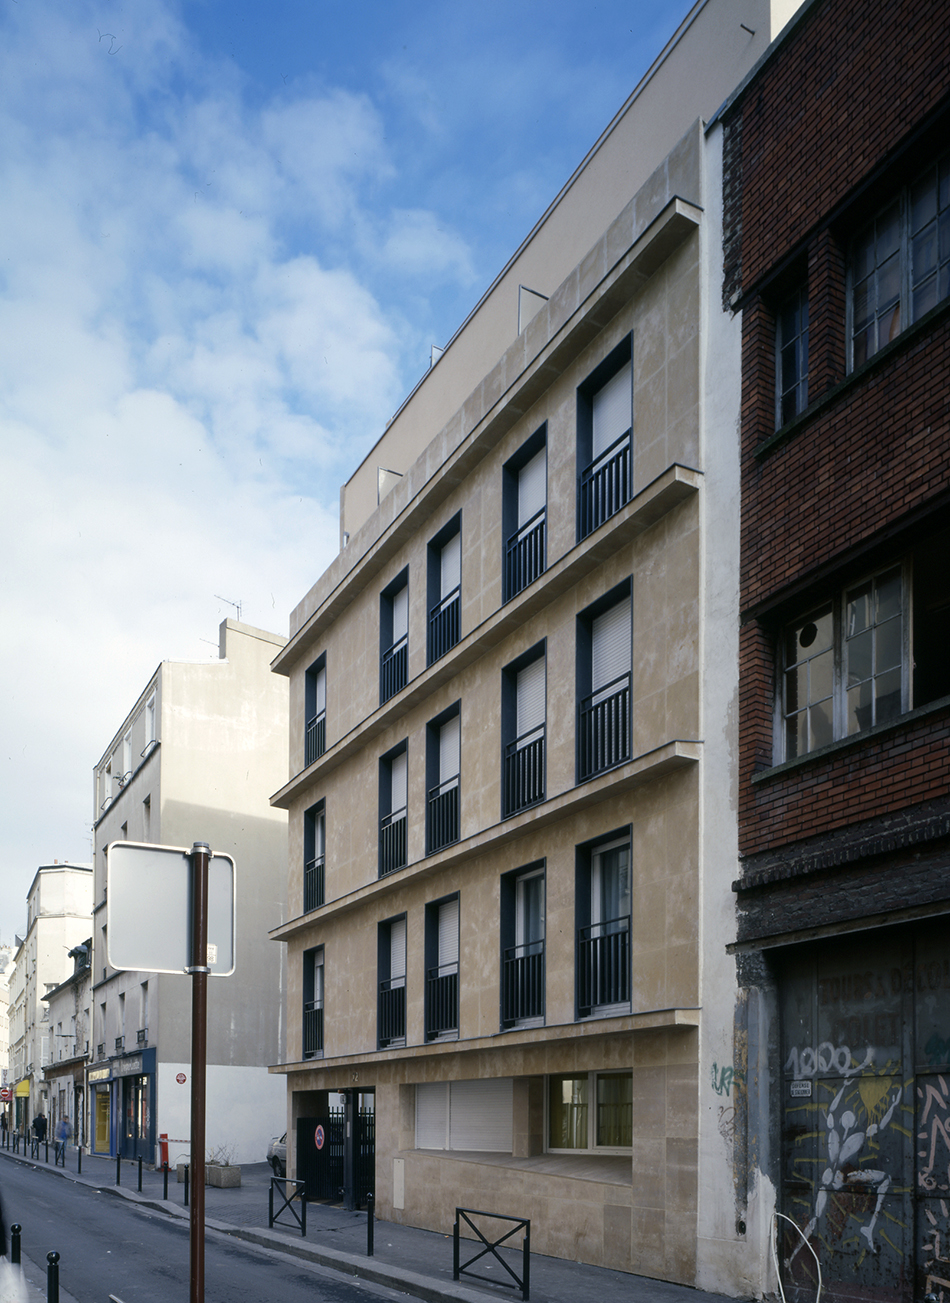
This 24-apartment building is located near the Parc des Buttes-Chaumont, on rue de la Villette in Paris’s 19th arrondissement. The plot faces this very narrow street but benefits from the setback of the neighbouring building, creating an exposed corner that offers opportunities for daylight from the side. Views to the rear are relatively open.
Alongside a straightforward apartment layout and a focus on the quality of natural light, the design explores the massing and proportions of the street façades. Built in warm-toned Buxy limestone, they feature tall windows whose heads and reveals are clad in black granite, contrasting with the limestone. Horizontal bands mark each floor, establishing a scale in harmony with the neighbouring buildings.

