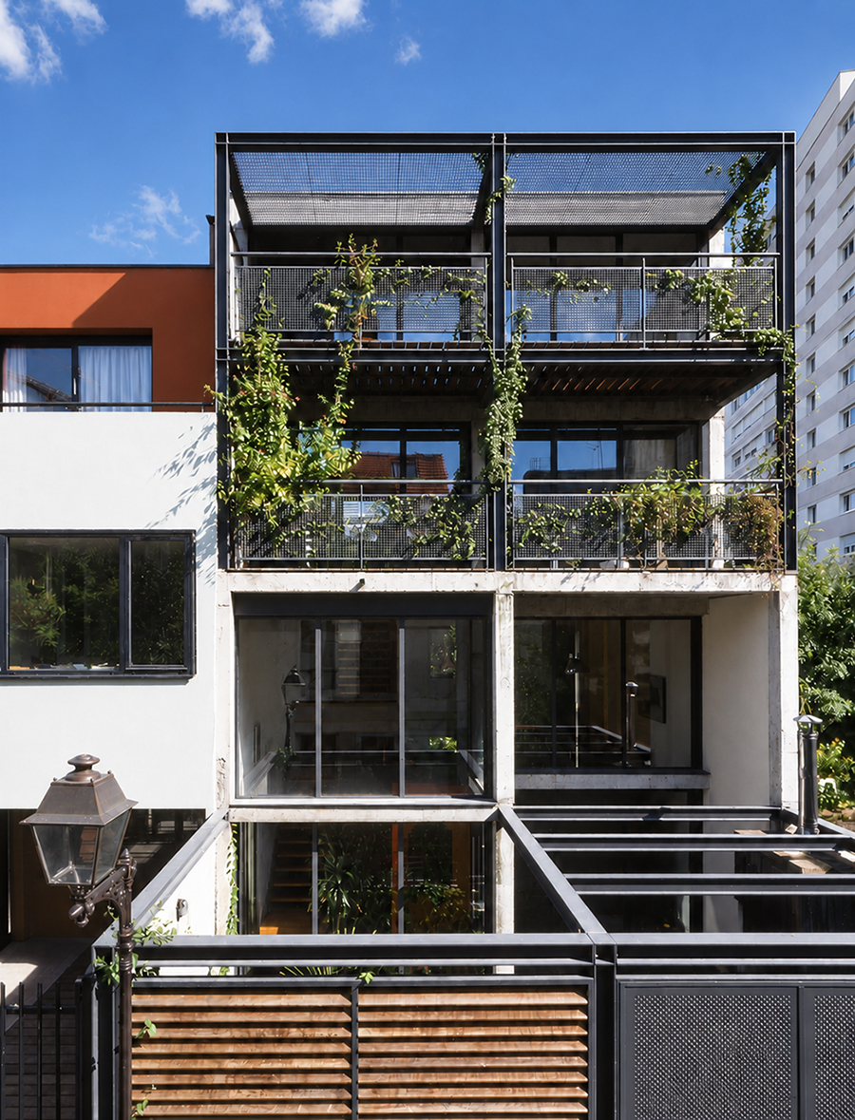
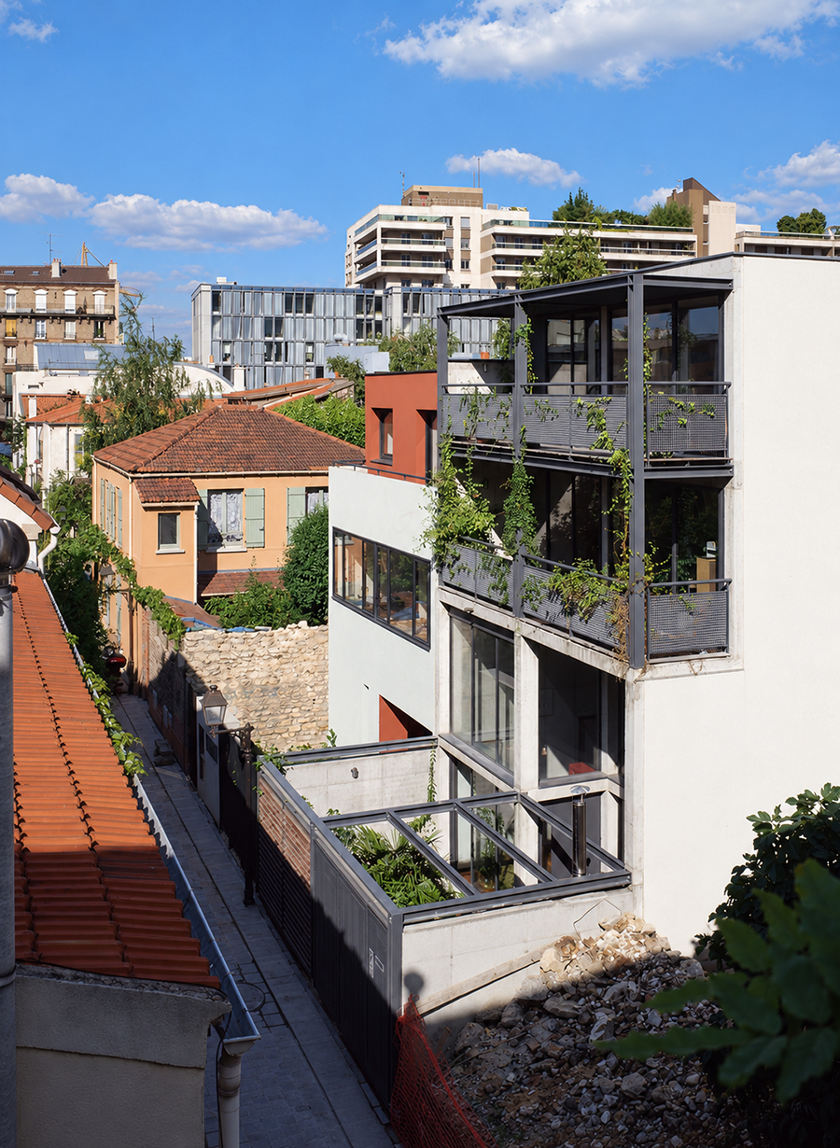
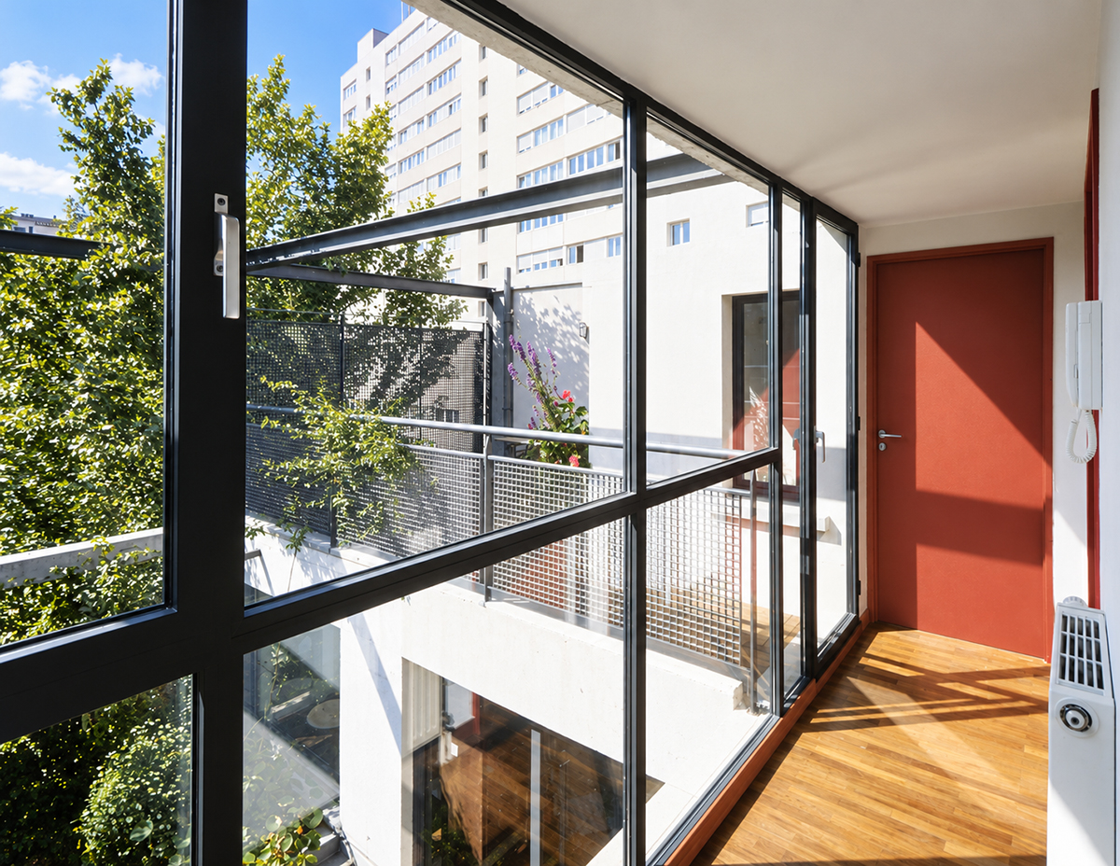
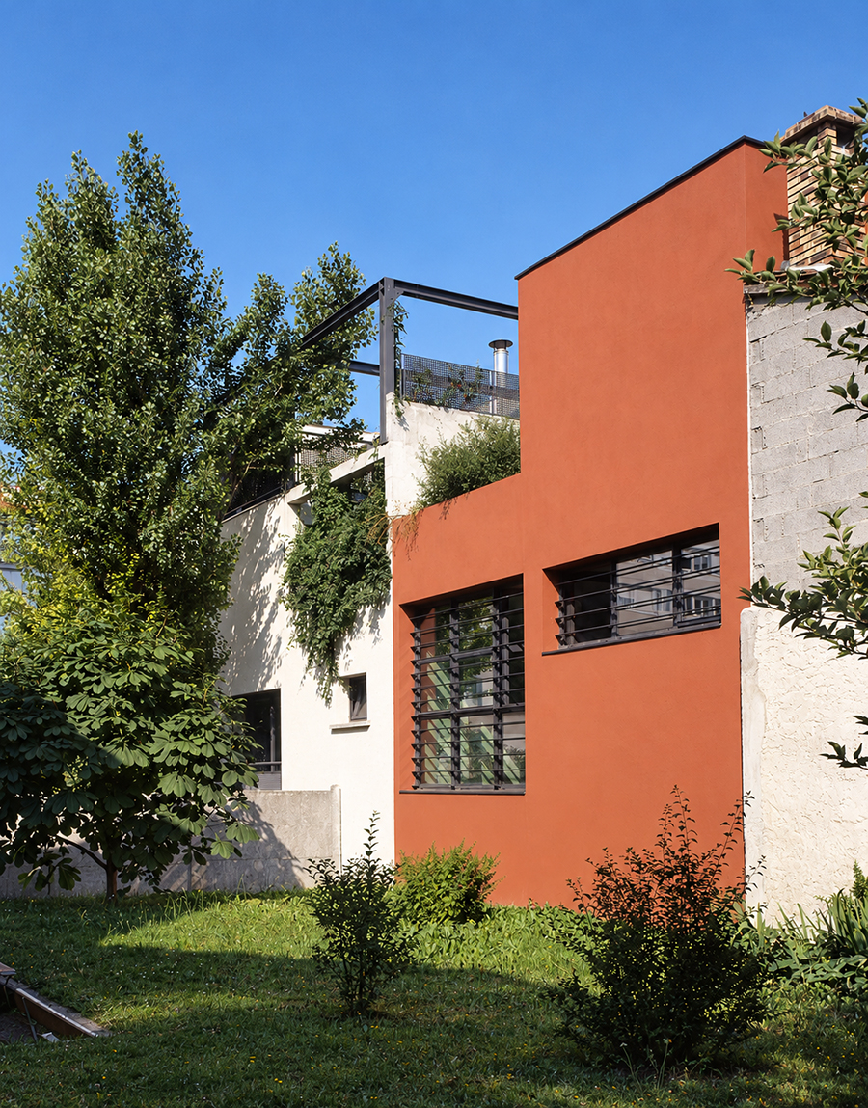
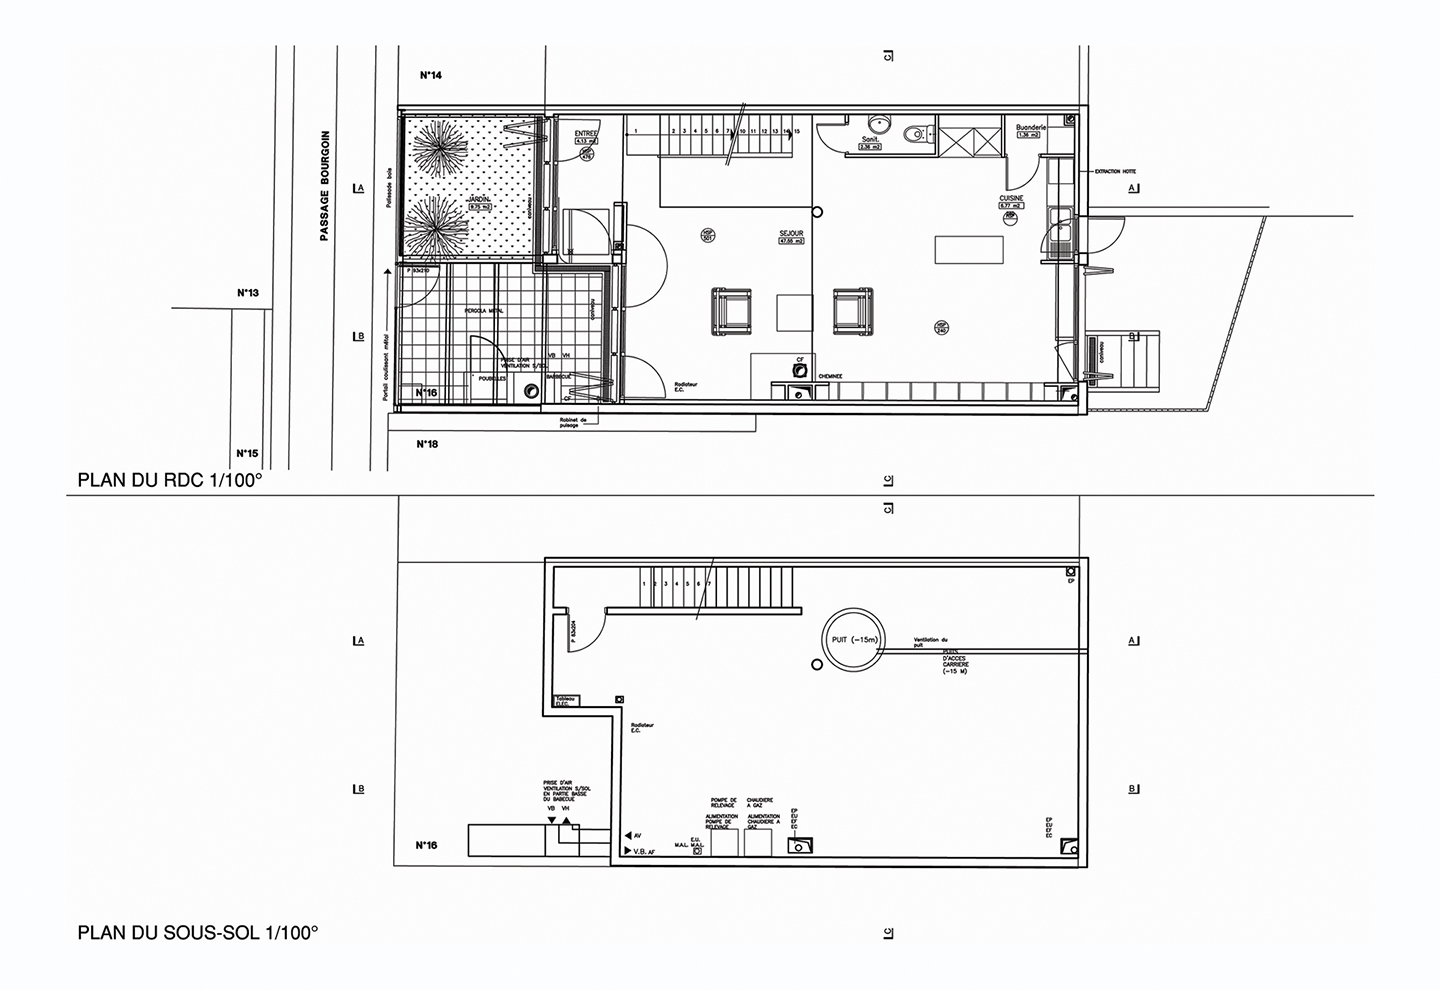
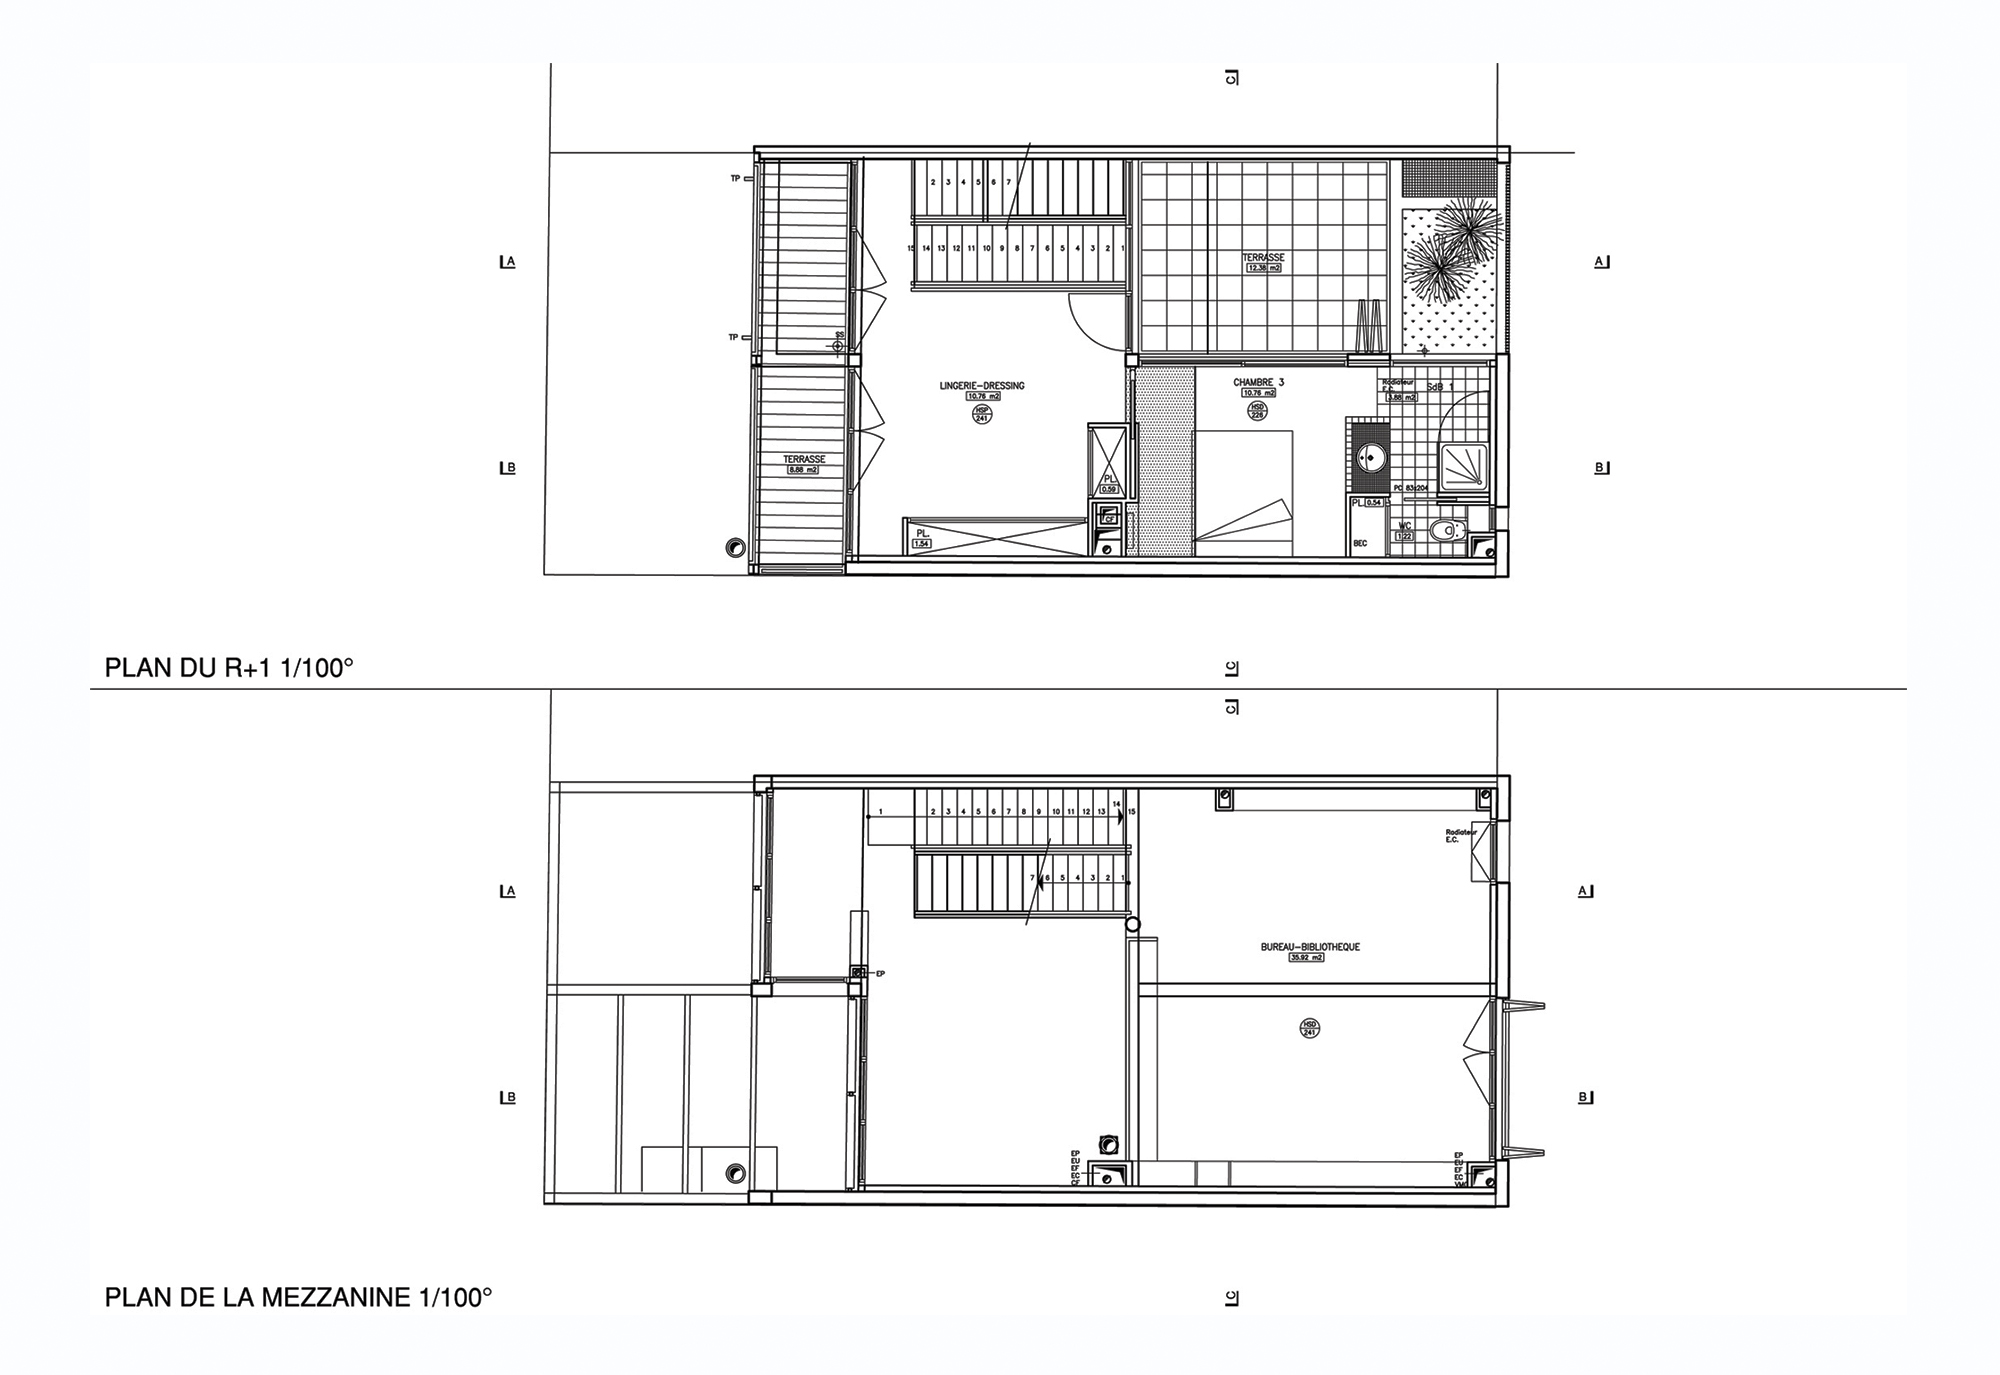
The house is located in Passage Bourgoin. The narrowness of the passage requires careful consideration of natural light and views from inside the house. Setbacks and the creation of terraces help address this architectural challenge.
Client: Private
Programme: a private house
Surface: 180 m²
The Bourgoin passage, next to the Château-des-Rentiers ZAC (concerted development zone), is a former private road that has been converted into a public thoroughfare and is now protected. This passage is characterised by its houses of working-class or modest origin, very heterogeneous in terms of their appearance and materials. The narrowness of the street (2.65 metres) makes it impossible to see anything in general or in perspective and discovery is sequential. The exuberance of the vegetation that grows in the many individual gardens and over the fences gives this passageway its personality.
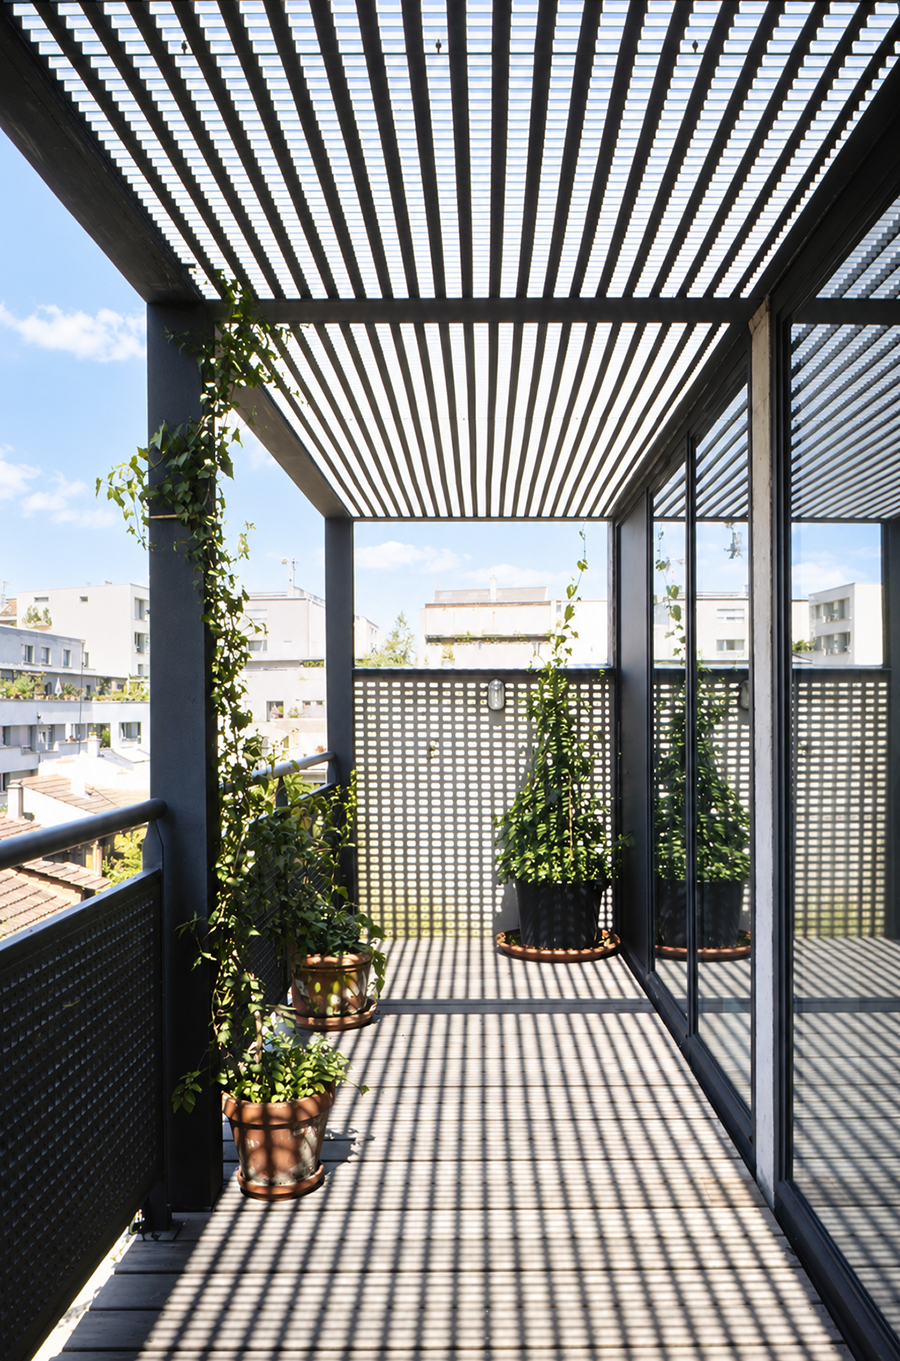
In this sense, the project favours a strong landscape integration. The creation of multiple outdoor spaces, terraces and balconies, as well as the façade with its posts and beams, favour the development of abundant vegetation supported by a façade turned into a vertical garden.
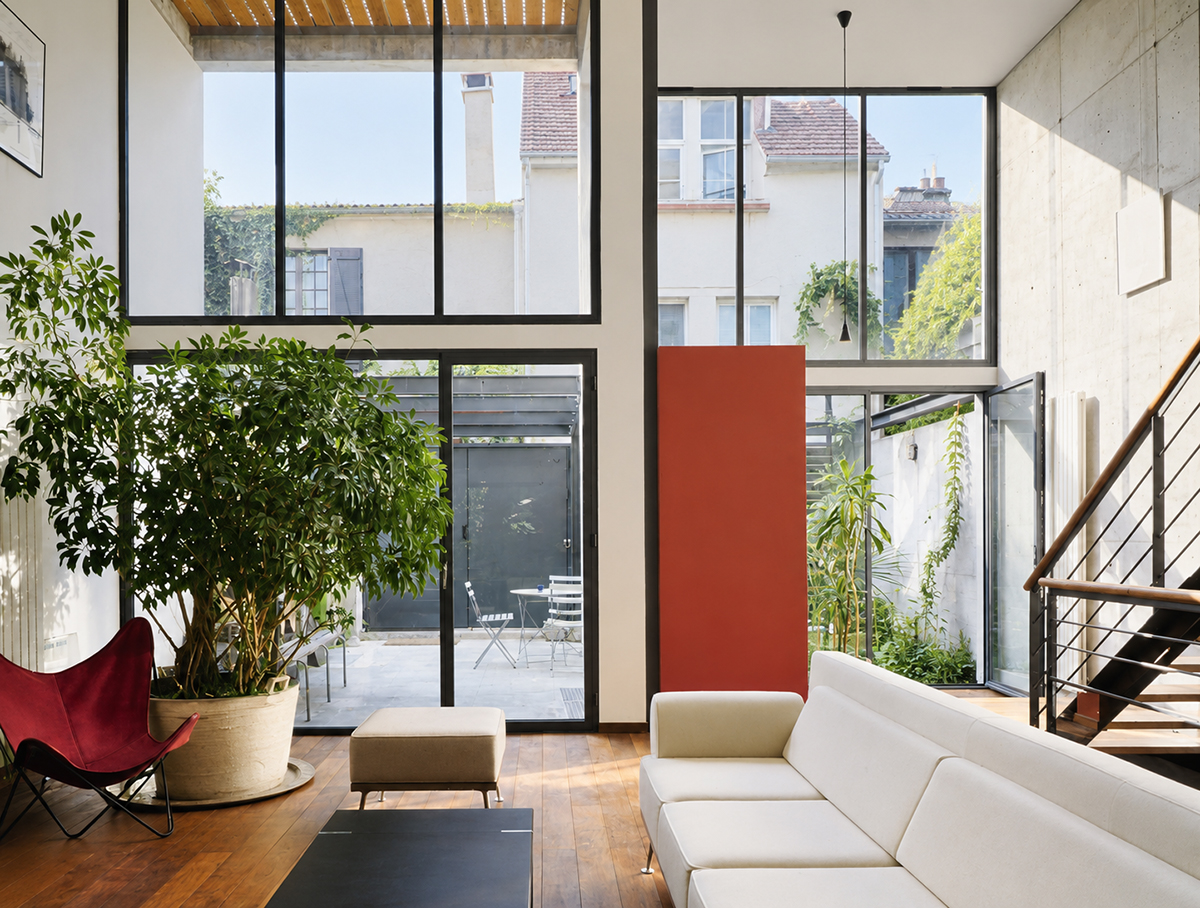
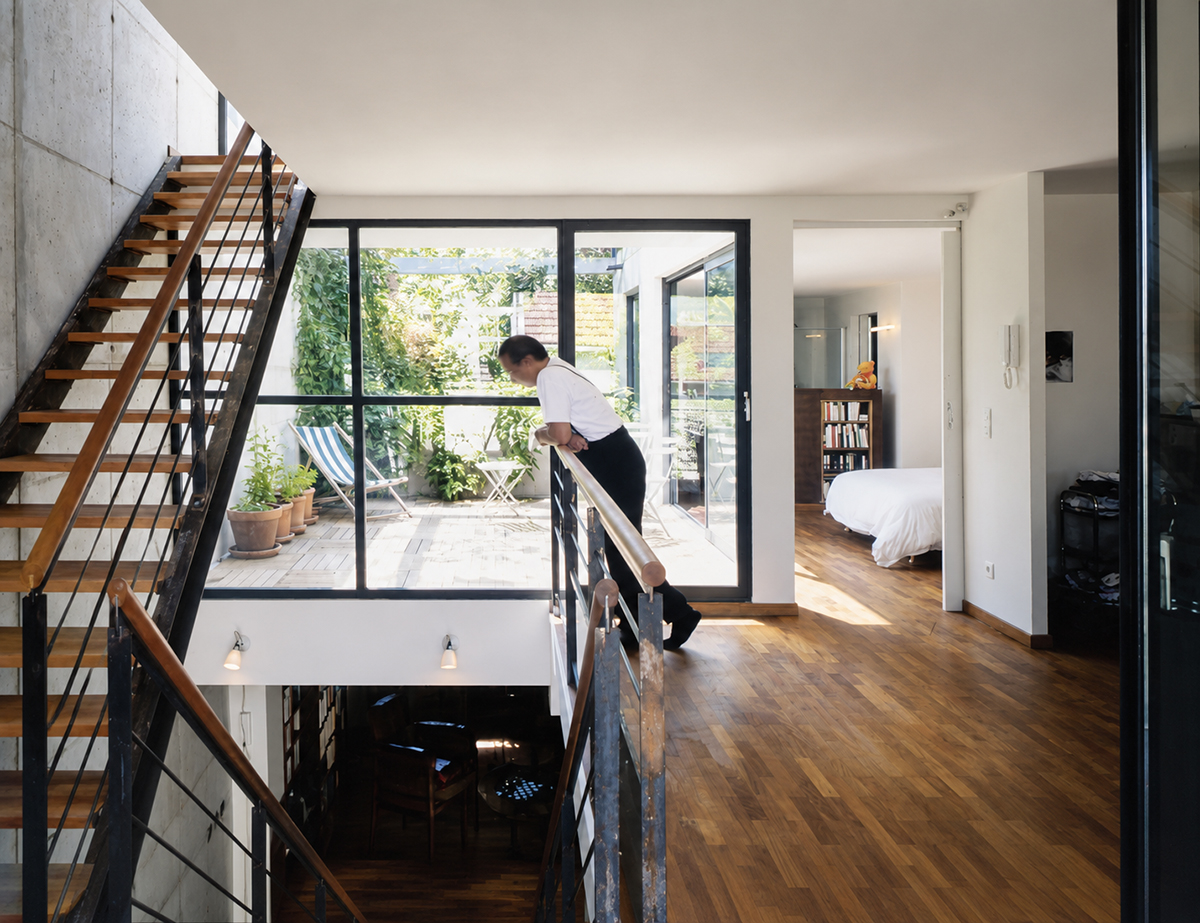
The front part of the house is divided into two sections. A lower section, which houses a double-height room and the study/library mezzanine, opens onto the gardens through large sections of transparent glass. A second level, which contains the bedrooms, sits slightly above the first.
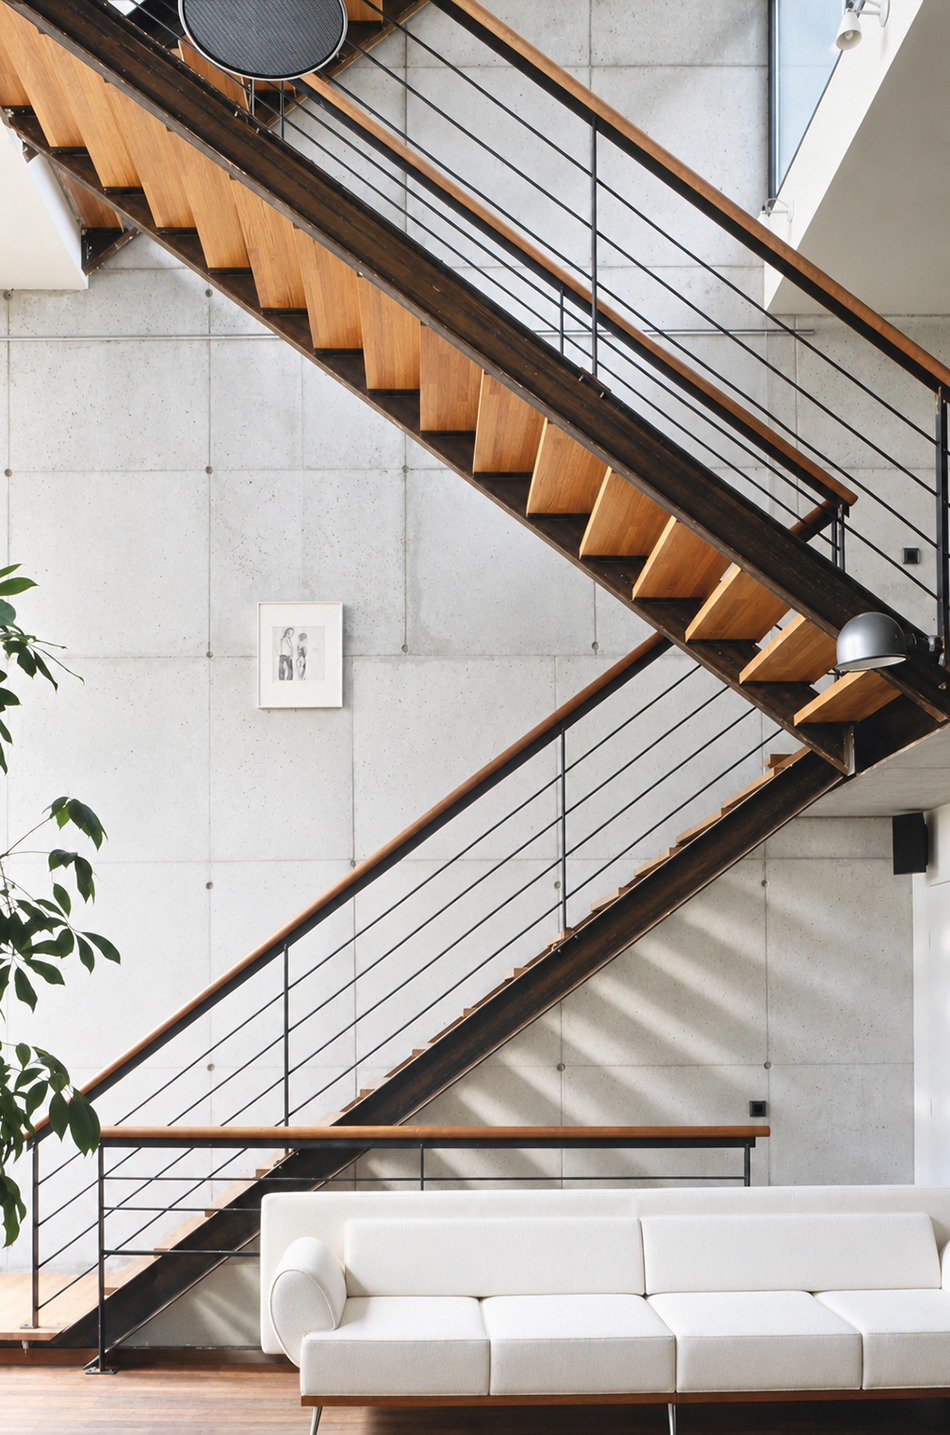
The house spirals around a virtual axis, with each floor displaced a quarter further than the one below. This layout generates double heights and a multitude of different interior views, while preserving the intimacy of the rooms. The transparency and fluidity of the spaces contrast with the heavy, raw materials (solid wood, concrete, steel).
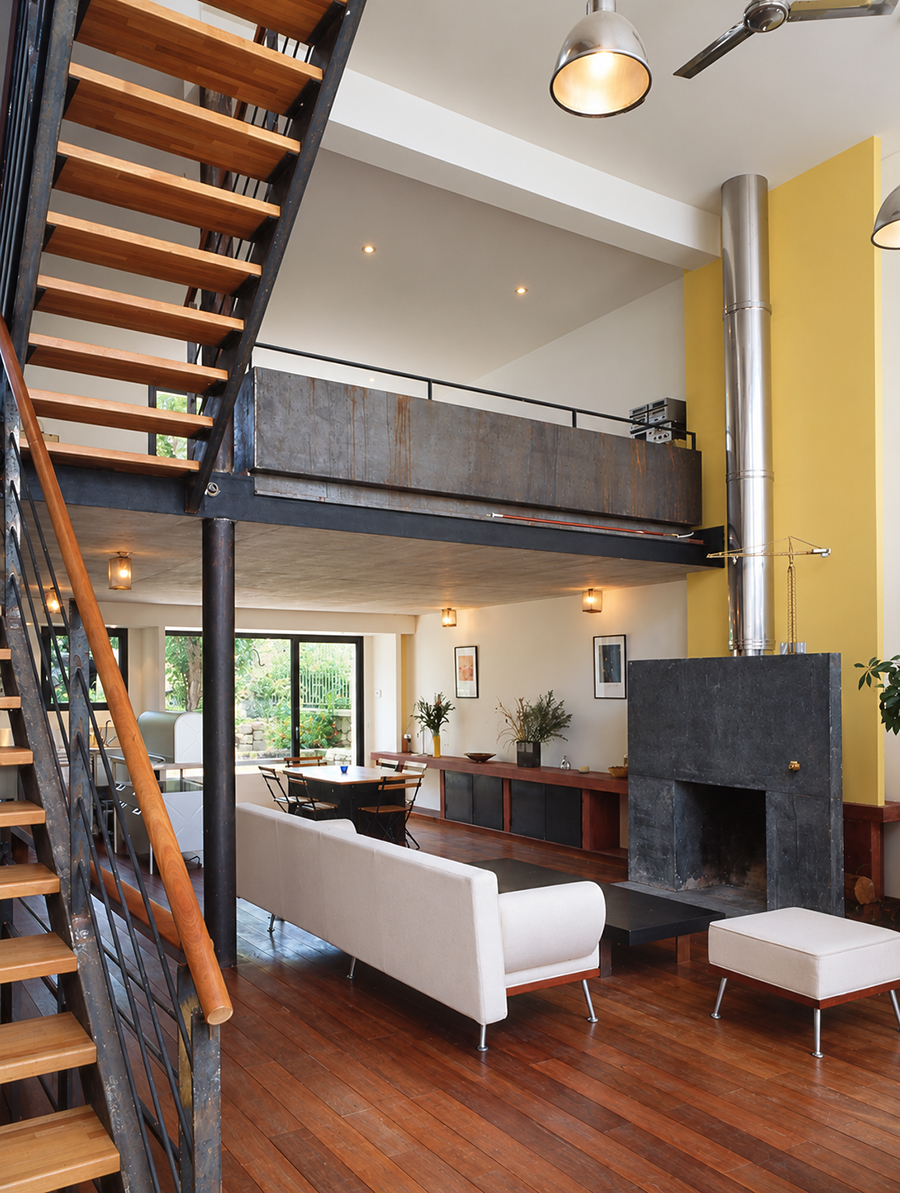
On the ground floor, the house has a 66 m2 living room equipped with an open stainless-steel kitchen. A gable wall and exposed reinforced concrete ceiling, a concrete fireplace and a stainless-steel exhaust duct characterise this space, which has double height on the street side. The mezzanine includes an office/library space open to the living room.
The space for parents is on the first floor. The staircase leads to a multipurpose space that can be used as a dressing room, TV room or relaxation room, and which opens onto a terrace protected from outside views. A bathroom extends the room.
The railings and the pergola that crown the whole are made of steel grating, the mesh of which serves as a support for climbing plants. The interior floors and those of the balconies are made of IPE wood and the terraces are covered with slabs on wooden pillars.that houses the commercial premises, the common areas and the lobbies, with a setback of the façade at the height of the openings on the first floor that emphasises and enhances a body of three or four aligned levels. These intermediate levels create a graphic interplay of stripes and volumes (reinforced by a contrast of materials, wood in the openings, plaster on the surface) that gives these buildings an urban scale. Two additional attic levels, distinguished by a marked setback of 2.5 m, generate projections of small volumes that overlap the whole.

