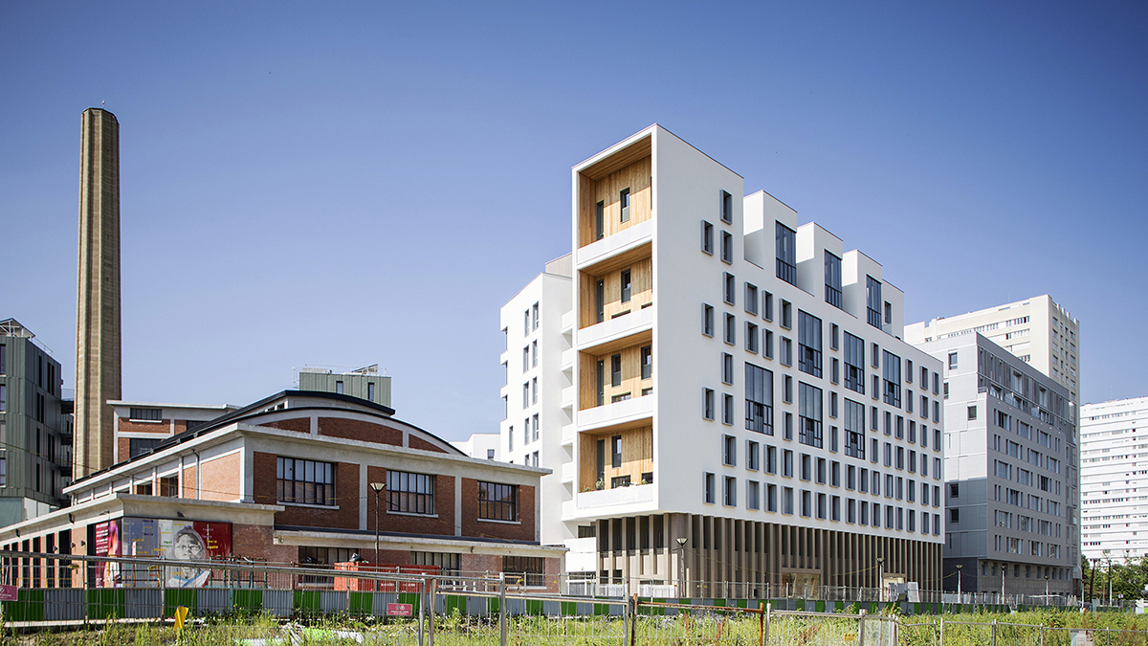
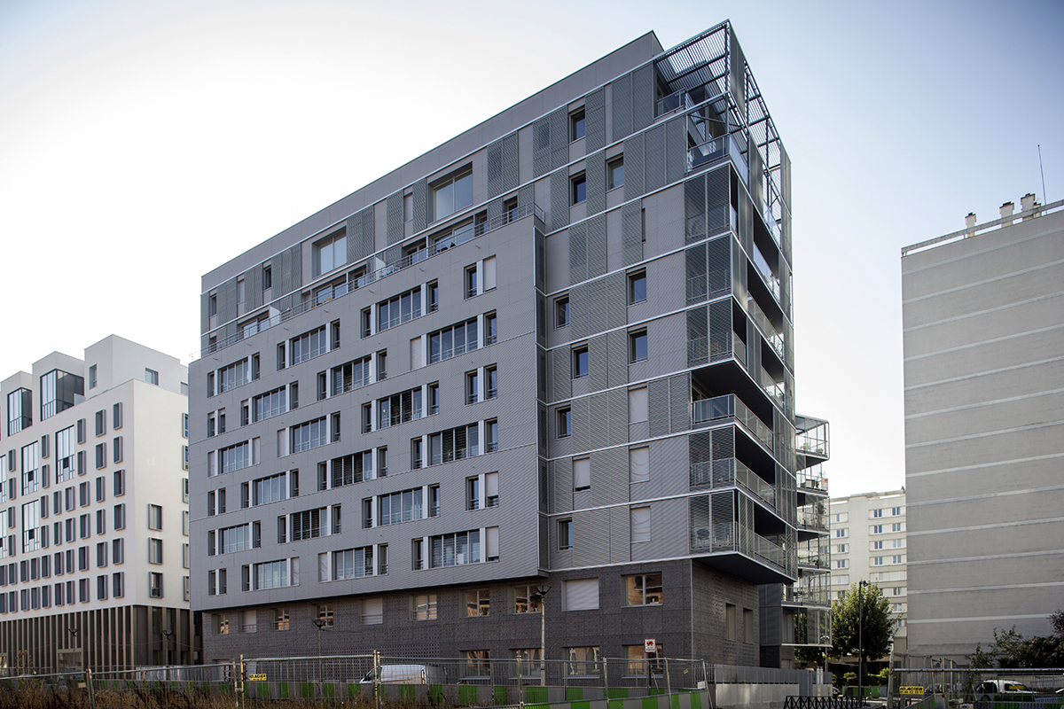
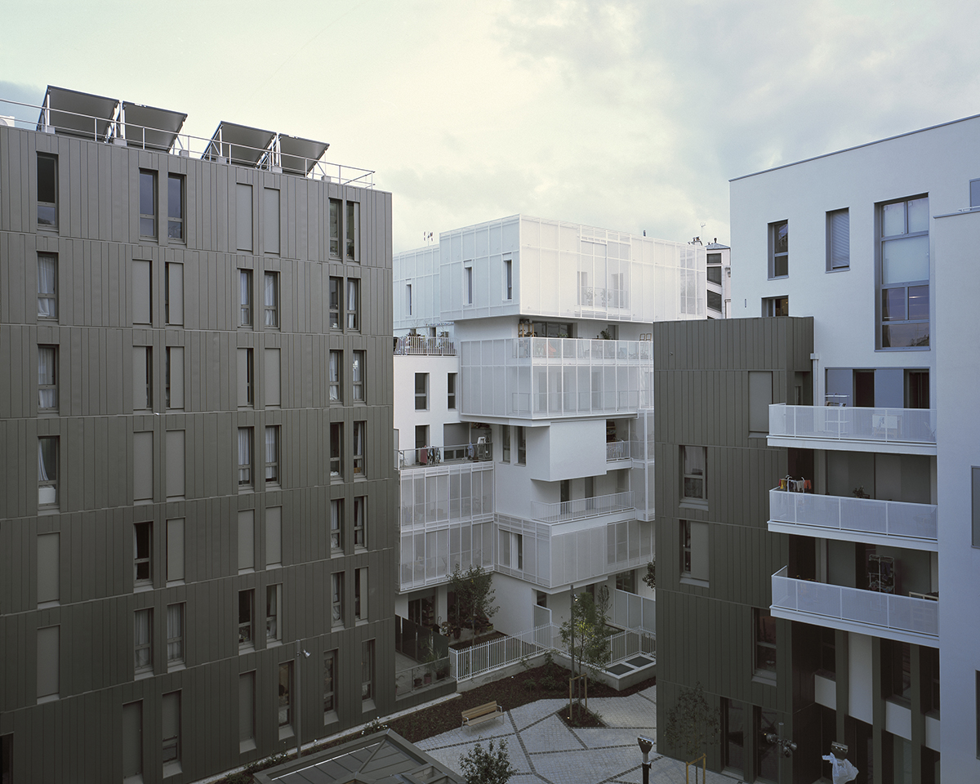
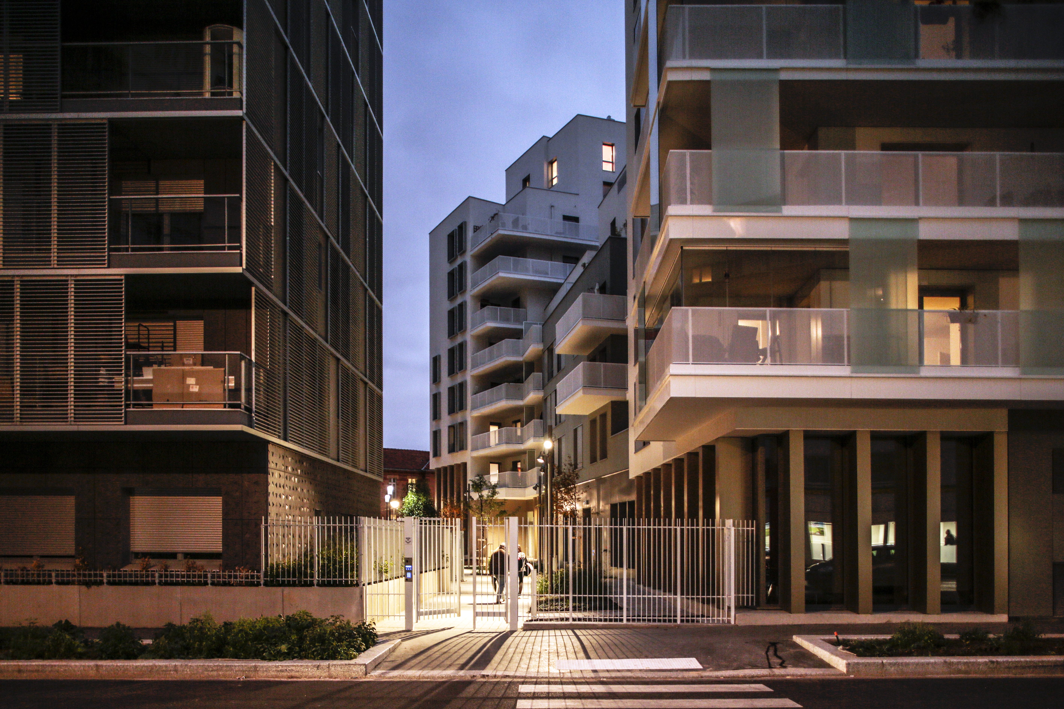
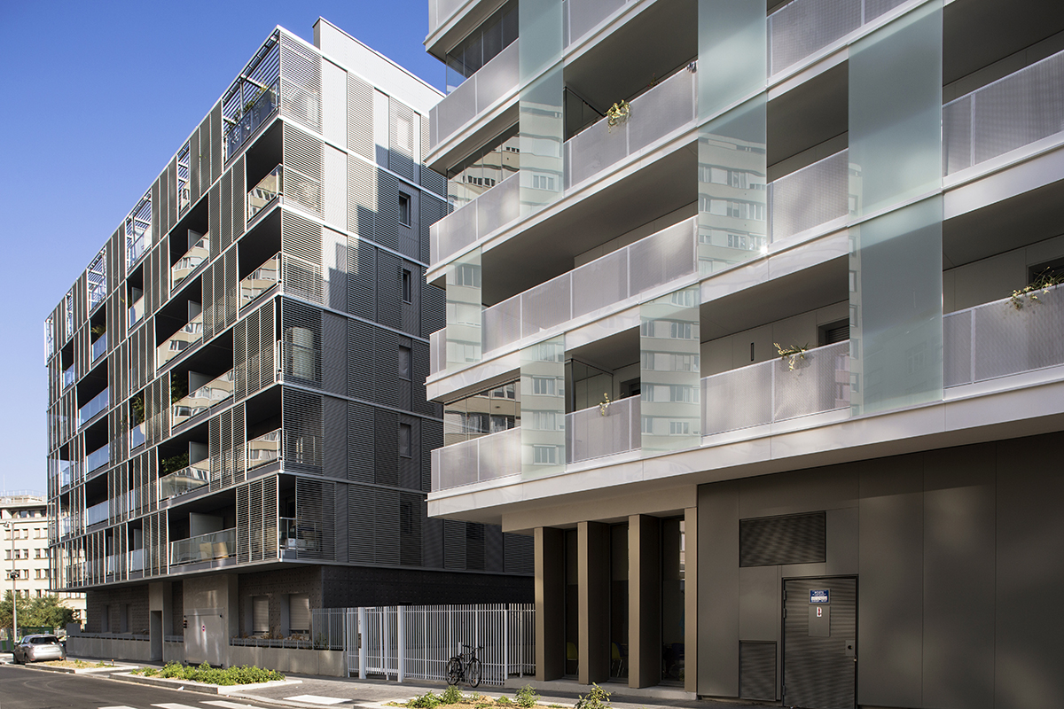
The redevelopment of the Broussais Hospital site creates a new Parisian urban block combining housing, community facilities and retail spaces.
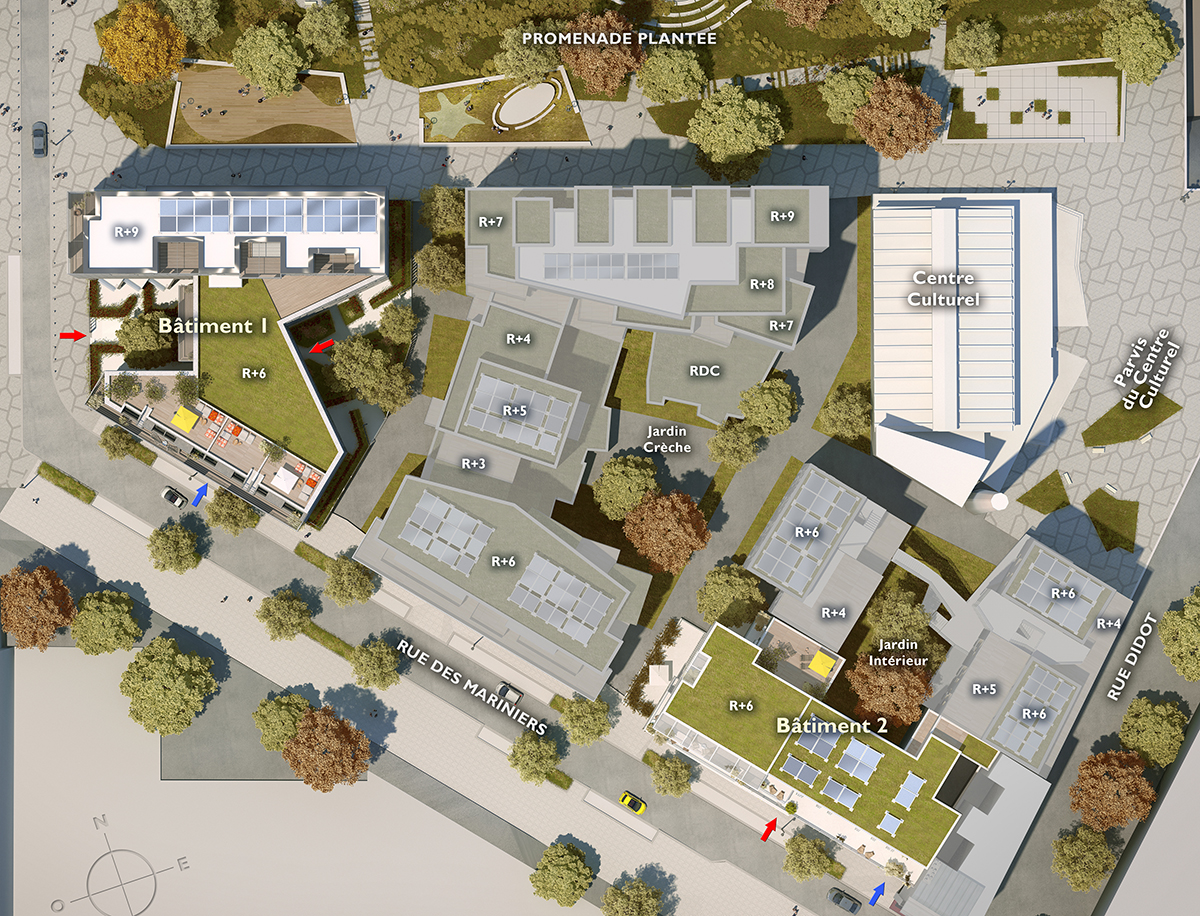
New routes reconnect the former hospital grounds with the surrounding neighbourhood and the landscaped promenade.
A composition of varied volumes and heights balances urban density with natural light and openness to the landscape.
Winning entry in a team-based competition
Client: RIVP
Programme: Restructuring / Extension. 105 social housing units, 97 student housing units, 1 retail unit, 9 artists’ studios, 1 nursery and 110 apartments for private ownership
Surface: 35,000 m² SDP
Budget: €50 355 800 + VAT
Mission: complete mission
Certifications – Labels – Standards: BBC low-energy building standard, City of Paris Climate Plan, H&E Profile A
Our approach to the Broussais Hospital site focused on recreating a true Parisian urban block. The diverse and comprehensive programme invited us to consider the project as a small piece of the city in its own right, incorporating community facilities, housing, a student residence and retail spaces. Previously somewhat isolated and tucked alongside the Petite Ceinture railway, the site’s redevelopment also provides an opportunity to reconnect it with the existing urban fabric. In doing so, the city reclaims the former hospital grounds, creating a new urban frontage overlooking the open landscape of the planted promenade.
The redevelopment seeks to reconnect the surrounding street network. Now bounded by a landscaped promenade laid out on the hospital’s former car park and by Rue Didot and Rue des Mariniers, the site regains the legibility and accessibility characteristic of the historic Parisian urban block. Alongside these connections to the surrounding streets, a new internal network reshapes the site and organises access to its new buildings. Two private routes give form to this ambition, crossing the site from Rue des Mariniers to the landscaped promenade.
Accommodating the high density required by the programme would have meant building to the maximum permitted height throughout: ground floor plus six storeys along Rue des Mariniers, and ground floor plus nine storeys along the landscaped promenade. The challenge is therefore to soften the potentially overbearing effect of these heights, particularly through a varied and dynamic roofline.

