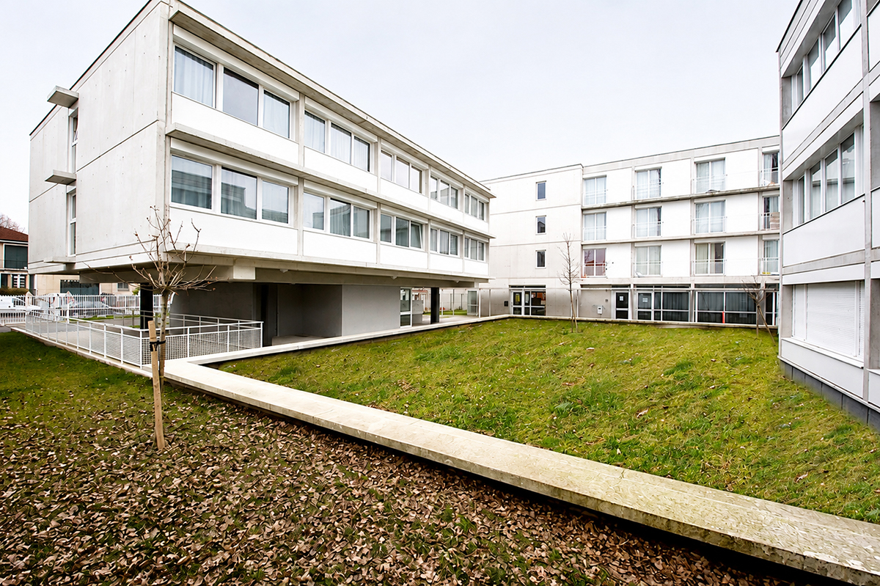
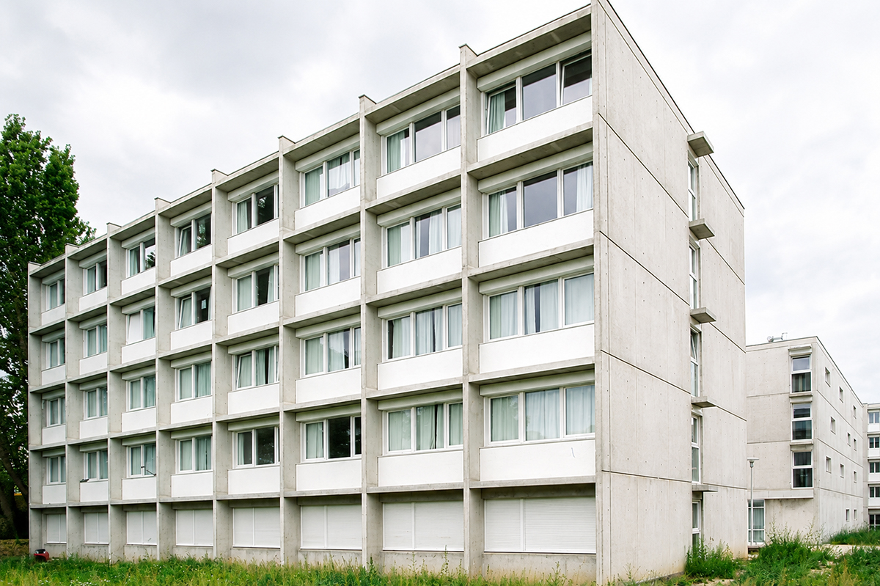
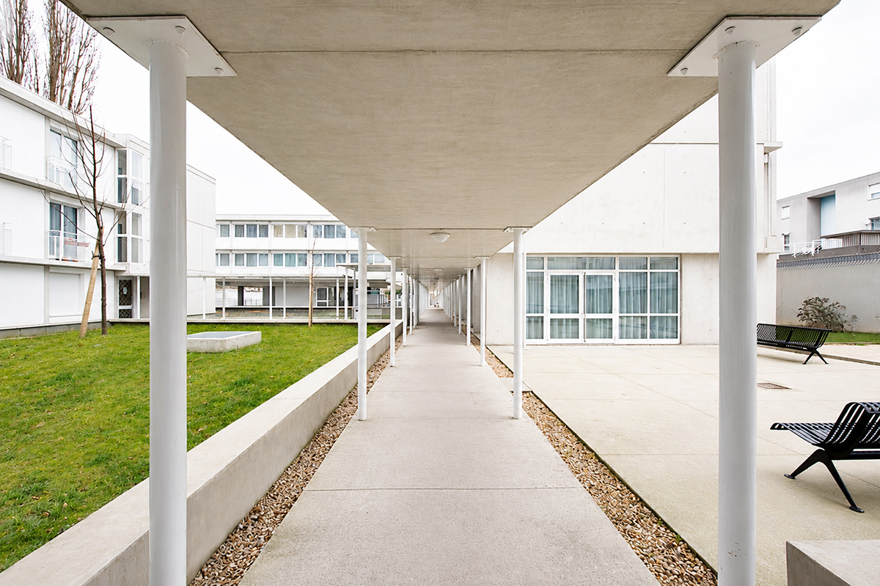
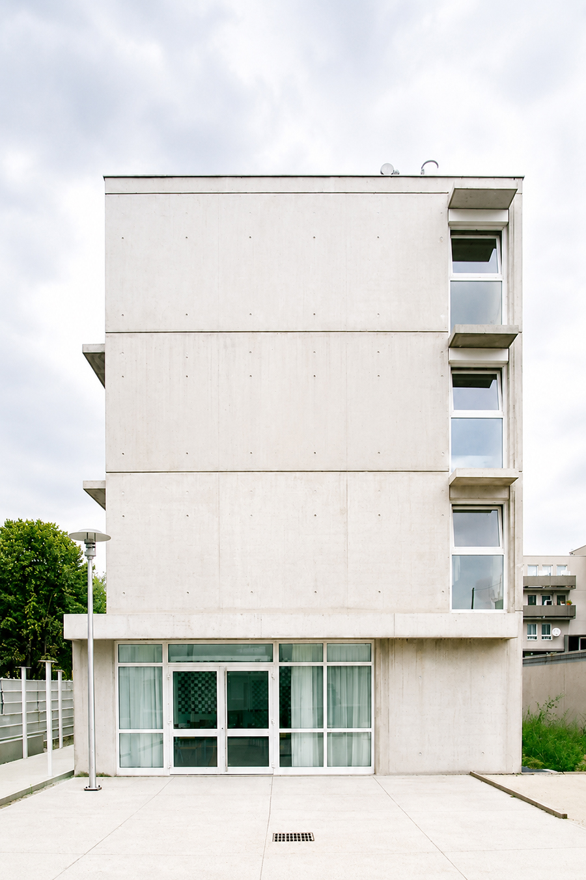
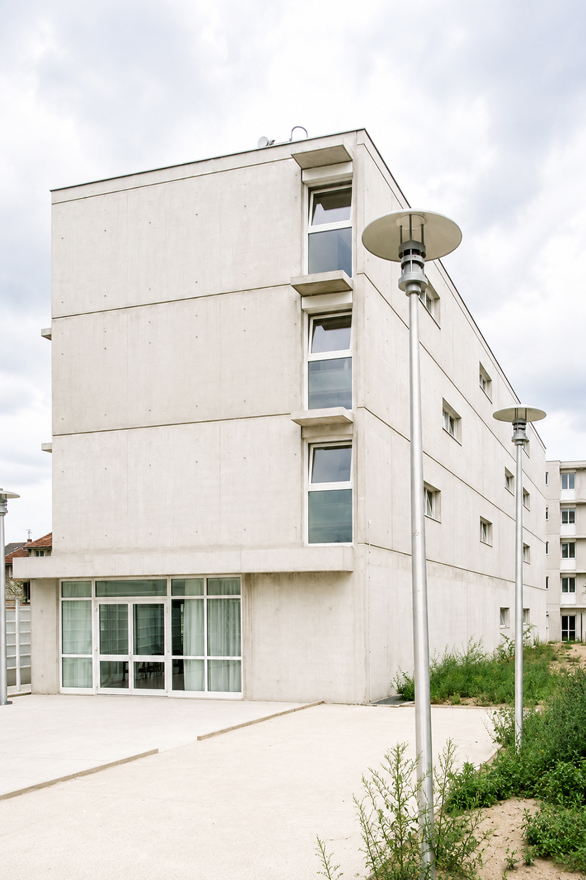
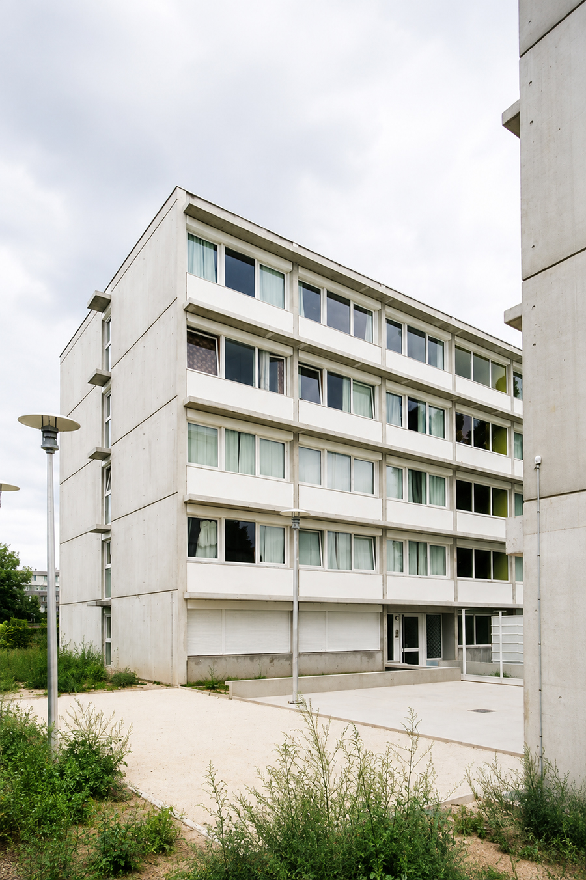
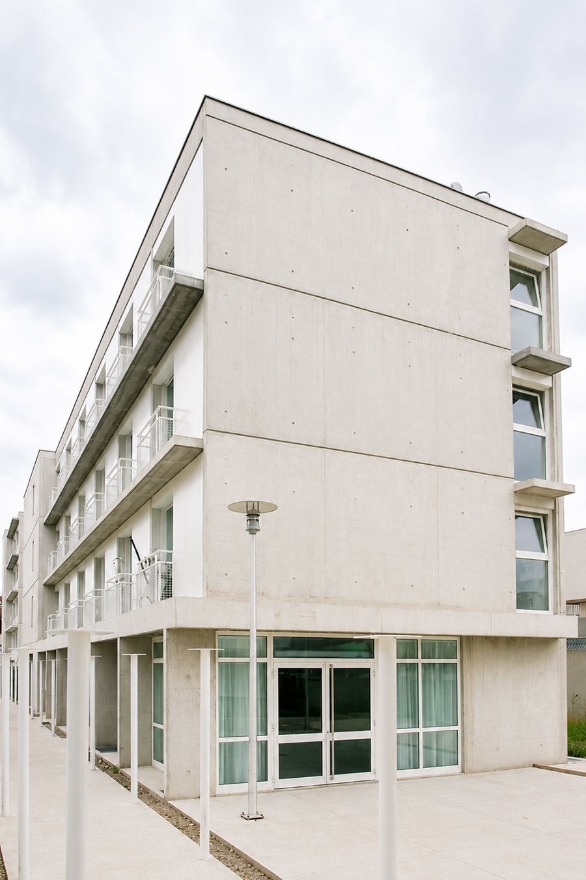
The AFTAM residence in Vitry-sur-Seine replaced an outdated 171-bed residential facility arranged in shared living units. The project involved the demolition and reconstruction of a new residence comprising 160 self-contained 20 m² apartments, each equipped with a private bathroom and kitchenette, together with shared facilities and parking areas.
Client: AFTAM
Surface: 4.210m²
Programme: 160 housing units, cafeteria and shared facilities + 20 parking spaces
Budget: 5M€
Mission: complete, loi MOP
Engineering: SITAC
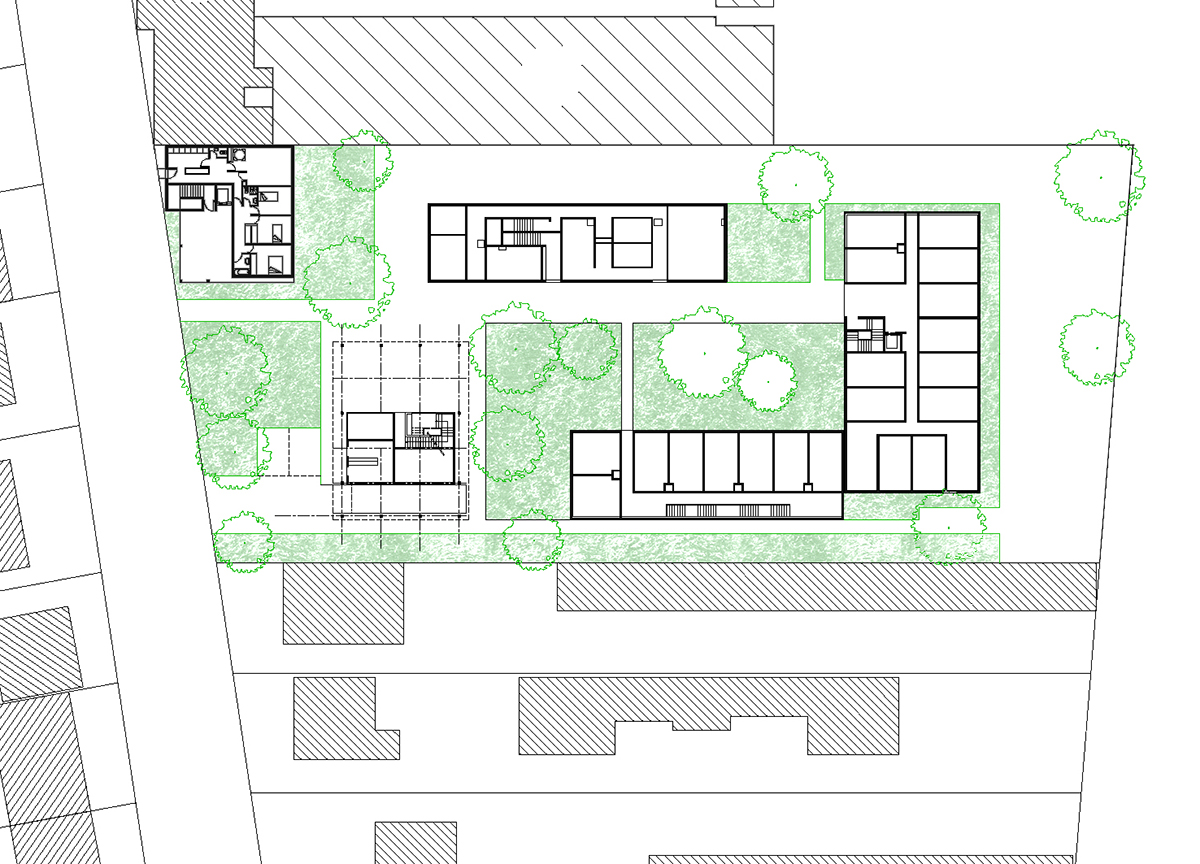
Located at the boundary between a suburban neighborhood of detached houses and a high-rise residential estate, the project responds to a transitional urban context. The complexity of carrying out the works while keeping the residence operational required a carefully phased construction strategy.
The development is organized around a central open space, formerly occupied by the original residence buildings and transformed into a communal living area for residents. The five buildings are set back from the site boundaries, creating an ensemble that responds to the scale of its surroundings and provides a seamless transition between the different urban typologies of the neighborhood.

